
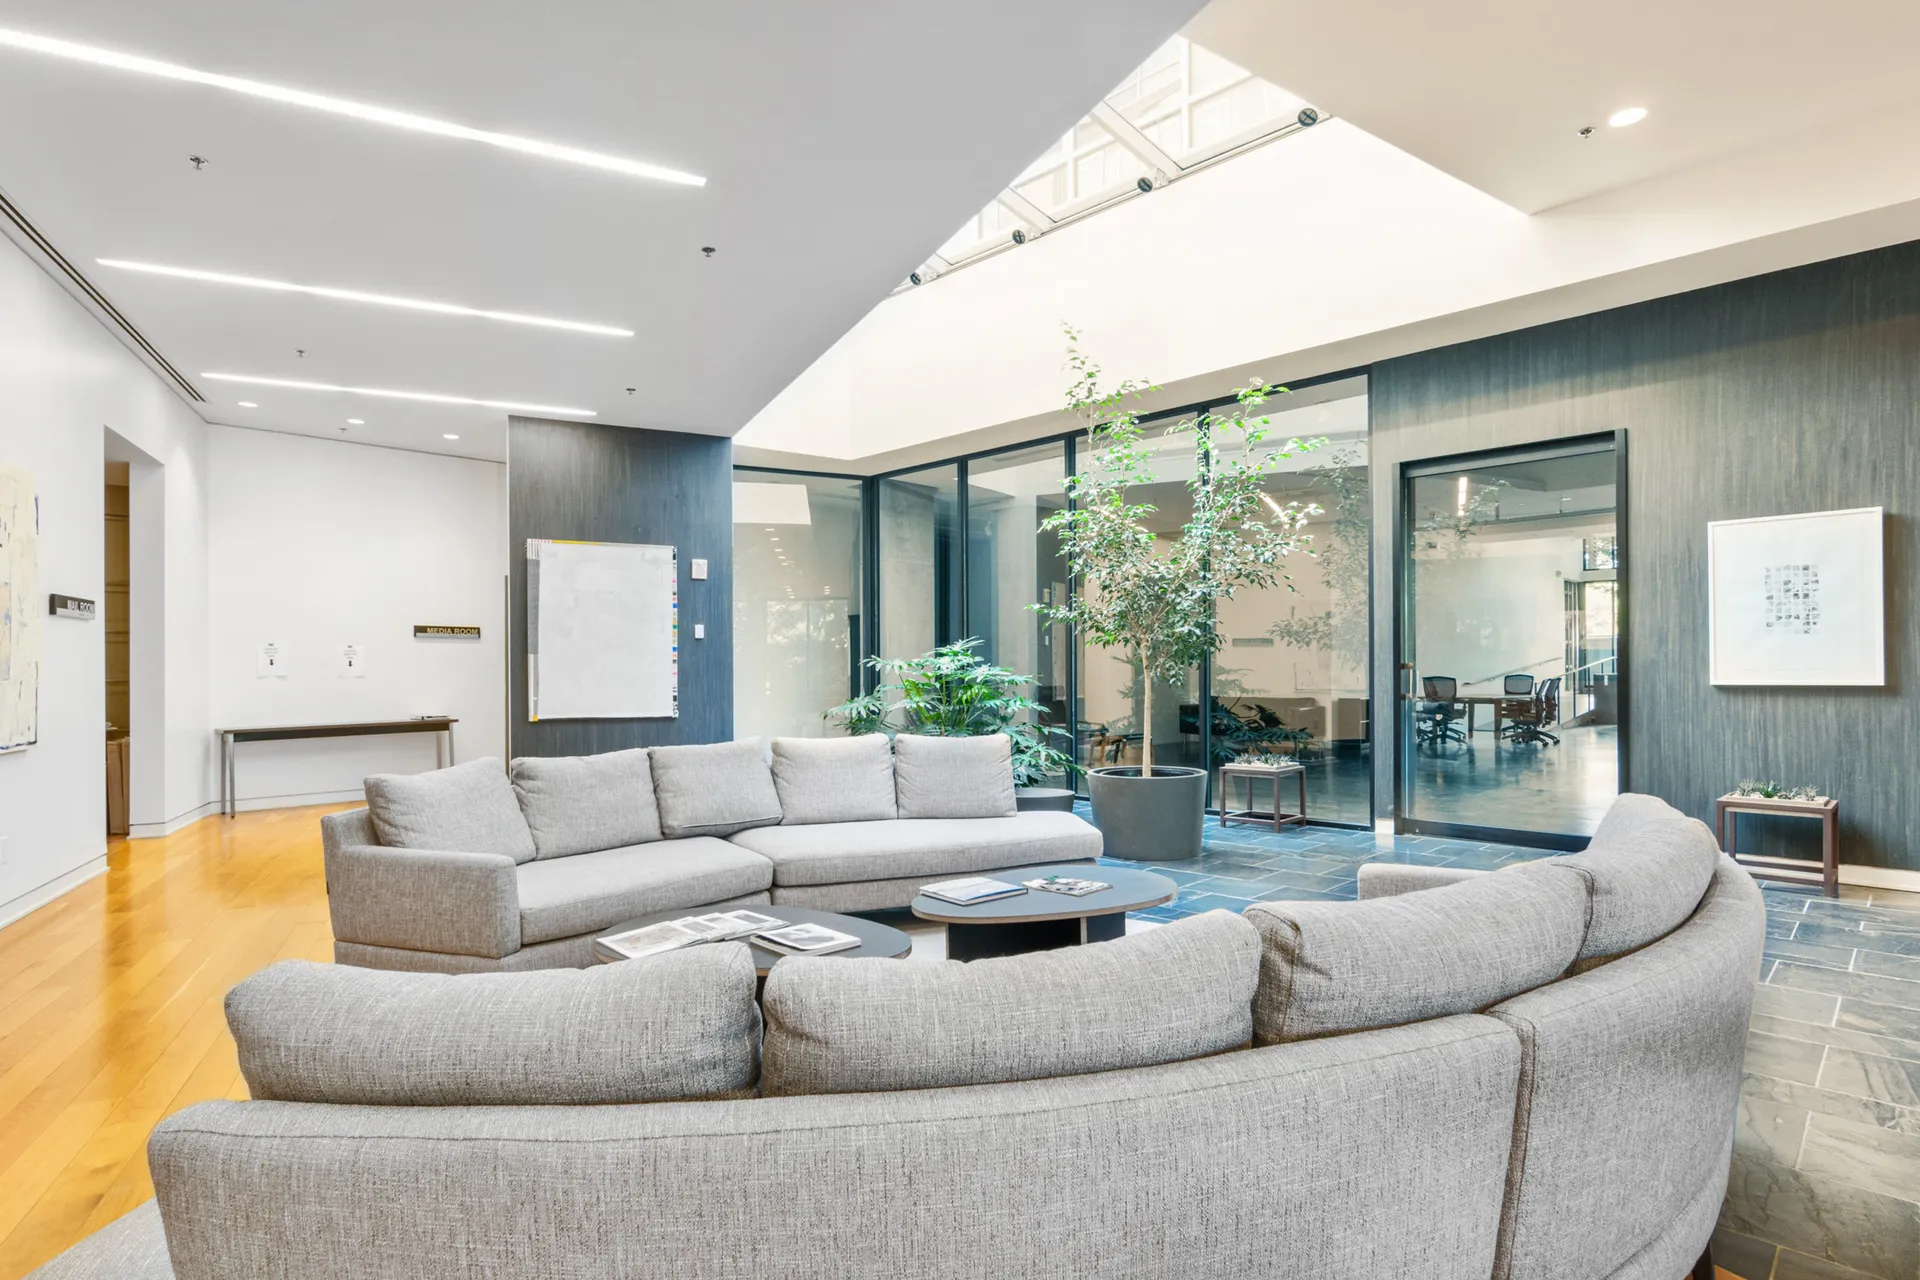
Accessible office design helps people enter, navigate and use a workplace with greater independence. It covers the route to a desk, the ease of joining a meeting and the ability to find a comfortable setting for focused work.
The most useful starting point is to follow a normal working day and look for barriers. An impressive reception means little if someone cannot open the meeting room door or reach the coffee machine.
Key Takeaways
- Review the whole journey, from arrival to shared facilities and safe evacuation.
- Consider mobility, vision, hearing and sensory needs when planning the layout.
- Provide useful choices in furniture, lighting and work settings.
- Consult employees privately about the barriers they experience.
- Keep routes, equipment and working arrangements usable after installation.

The FBD Wicklow refurbishment separated public and staff areas. It is a useful example to consider when planning clear visitor routes, alongside the detailed access checks needed for doors, seating and service points.
Start with the Journey into the Office
Walk the route a new employee or visitor would take. Begin at the site boundary or arrival point, rather than the reception desk. Look at surfaces, entrances, doors, directions and the transition into the building.
Could someone identify the correct entrance without calling for help? Would a heavy door become a barrier? Does a delivery trolley regularly block the approach? Review these questions with people who use the building and involve the landlord where common areas need attention.
Reception should make the next step clear. Provide a welcoming place to speak with staff and consider people who need to sit during an introduction or cannot comfortably use a high counter.
For an Irish project, ask the appropriate design professionals which access requirements apply to the proposed building work. Check the scope of the alterations and any building-specific constraints before proceeding. A furniture refresh alone does not demonstrate that an office meets every relevant requirement.
Think about the information sent before a visit too. Clear arrival instructions and an honest description of access arrangements allow people to plan. If there is a temporary problem with a lift or entrance, tell visitors promptly and agree an alternative that works for them.

The Presidio headquarters project included manifestations on glazed offices and doors. Visibility matters alongside circulation space, door operation and lighting when reviewing how people find their way through an office.
Make Everyday Movement Part of the Layout
A plan needs to work with people, bags and chairs in it. A route that looks generous on a drawing can become awkward when someone pulls out a chair or leaves a pedestal beside a desk.
Use office space planning to test the paths between entrances, workstations, meeting rooms and shared facilities. Check turning points and door approaches, as well as the straight stretches. Avoid routing people through a busy working position to reach another part of the office.
Keep frequently used supplies close enough to be practical without allowing storage to creep into circulation space.
Give People Furniture They Can Use
Provide options that suit the people using the office. Sit-stand desks and adjustable chairs can help, but the controls must be reachable and understandable. Check the space beneath a desk and the position of power connections before settling on a layout.
Offer a choice of seating in waiting and social areas. A low, deep sofa may suit some visitors while a firmer chair with arms is easier for others to use. Leave sensible positions for wheelchair users within seating arrangements, so people can join a conversation naturally.
Request samples or arrange a trial when the specification is uncertain. Testing a workstation with the intended user is more useful than assuming that an adjustable product will automatically suit everyone.
Shared desks need particular care. Someone who depends on a specific chair, equipment arrangement or desk position should not have to rebuild that setup every morning. Agree how individual adjustments will be protected. A reserved workstation may be more practical than asking the person to compete for a suitable place through the normal booking system.
Accessible Office Design Includes Sensory Comfort
Physical access is only part of the picture. Conversation, glare, reflections and complicated directions can make a workplace difficult to use. People also have different preferences, so a single setting rarely answers every need.
Build a few well-considered choices into the office and make them available without requiring employees to explain personal information to colleagues.
Separate Noisy and Quiet Activities
Position lively meeting points away from desks used for concentration. Consider printers, coffee machines and routes through the office when planning quieter areas. Acoustic panels can help manage sound within a room, but they do not automatically make conversations private. Assess the complete setting, including doors and surrounding activity, before describing an area as suitable for confidential calls.
Reduce Glare and Give Useful Lighting Options
Check workstations at different times of day. A screen that works well in the morning may face distracting reflections later. Blinds, workstation positioning and suitable task lighting can provide more control. Our guide to office lighting explores the wider planning considerations. Avoid relying on decorative fittings to do every lighting job in the room.
Make Directions Easy to Understand
Use straightforward room names and consistent signs at the points where people must choose a route. Clear lettering and good contrast help the information stand out. Do not rely on colour alone to distinguish destinations. Check the legibility, symbols and positioning. Check signs from the direction people actually approach them.
Provide Predictable Choices
A quieter desk, a less exposed seat or a space with fewer visual distractions can make a working day easier. Describe each setting clearly and explain how it can be used. Keep essential routes predictable when layouts change. Furniture movement, unannounced events and temporary displays can create new barriers even when the original office plan worked well.
Check the Spaces Everyone Shares
Shared facilities deserve the same attention as individual workstations. Follow the complete task: entering a room, finding a place, using its equipment and leaving again. Ask people to test these tasks before approving the final layout.
2D and 3D design work can help the team discuss arrangements before furniture is ordered.
Meetings Should Be Easy to Join
Check access around the table with chairs occupied. A suitable position should provide a clear view of the screen and other participants, rather than leaving someone beside the door or behind a colleague.
Consider how people will hear remote participants and read shared information. Equipment placement, room lighting and meeting habits all matter. A microphone cannot compensate for people speaking over one another.
Keep the booking process clear and identify useful room features. Someone should be able to choose a suitable room without discovering a problem after guests arrive. If a room has a barrier, record it honestly while an improvement is arranged.
Test the room from several seats. Check that displays remain readable and that connecting a laptop does not require someone to reach behind a screen or crawl beneath the table.
Include Kitchens, Storage and Welfare Facilities
Look at the height and position of everyday items. Can people reach drinking water, cups and frequently used supplies? Do open appliance doors obstruct the route? Are handles and controls practical to operate?
Provide some storage that people can access comfortably rather than placing every useful item above a worktop. Keep an ordinary seating option available if a breakout space mainly uses high stools.
Review toilets and other welfare facilities with a competent professional where changes are proposed. Accessibility can depend on the room arrangement and fittings together. Using an accessible toilet as a convenient store quickly undermines its purpose.
Turn an Access Review into Practical Actions
A useful review produces decisions, owners and dates. Begin with the barriers people encounter most often and separate immediate management changes from work needing design input.
- Ask and observe. Invite confidential feedback and review common journeys through the office. Do not assume one person’s experience represents everyone.
- Record the actual difficulty. Describe the task and location, such as a door that is difficult to open, rather than writing a vague instruction to improve access.
- Fix avoidable obstructions. Agree storage locations, remove trailing leads and stop deliveries being left on important routes.
- Test proposed changes. Use a furniture trial or marked-out layout before committing to a larger order.
- Assign specialist work. Include access considerations in the brief for any commercial office fit-out, with the relevant professional assessments.
- Plan safe evacuation. Include people who may need assistance in the workplace’s emergency planning and review arrangements when needs change.
The Health and Safety Authority’s guidance on employees with disabilities covers consultation and personal emergency egress planning. Review entry and exit arrangements together.
Prioritise by the effect of the barrier, not how attractive the finished improvement will look. Restoring reliable access to a frequently used room may deserve attention before replacing reception furniture. Keep a record of unresolved issues and explain the interim arrangement to the people affected.
Keep the Workplace Usable as It Changes
Accessible office design needs everyday management. Add a short access check when teams move, furniture changes or another desk joins the office. Keep adjustment instructions available and give staff a clear contact for reporting difficulties.
Give someone responsibility for checking that agreed changes remain in place. A suitable chair moved into another room or a quiet space permanently used for storage can quietly undo earlier progress. Include access arrangements in the handover for facilities staff and new managers.
In an older Dublin office, improvements may involve both the tenant’s space and shared building areas. Agree responsibilities early so a useful change does not stall between the business, landlord and project team.
iGate Interiors can help translate an office design brief into a practical layout. Start by identifying the journeys and tasks that cause difficulty, then discuss the changes your workplace needs.
Accessible Office Design FAQs
Does Every Improvement Need a Full Refurbishment?
No. Better storage habits, clearer directions and moving equipment may remove some barriers. Other problems need building work or a different layout. Review the cause first so a quick change does not hide a more substantial issue.
Can a Small Office Be Accessible?
A small office can still be planned around the people using it. Start with clear routes, usable furniture and access to shared facilities. If the proposed desk count creates barriers, review capacity before squeezing in more furniture. Have building-related constraints assessed individually.
Who Should Be Involved in an Office Accessibility Review?
Include employees, facilities staff and the people responsible for the premises. An access consultant or appropriate design professional can help assess building and layout issues. Involve the landlord when shared areas are affected, and give employees a confidential way to explain their needs.
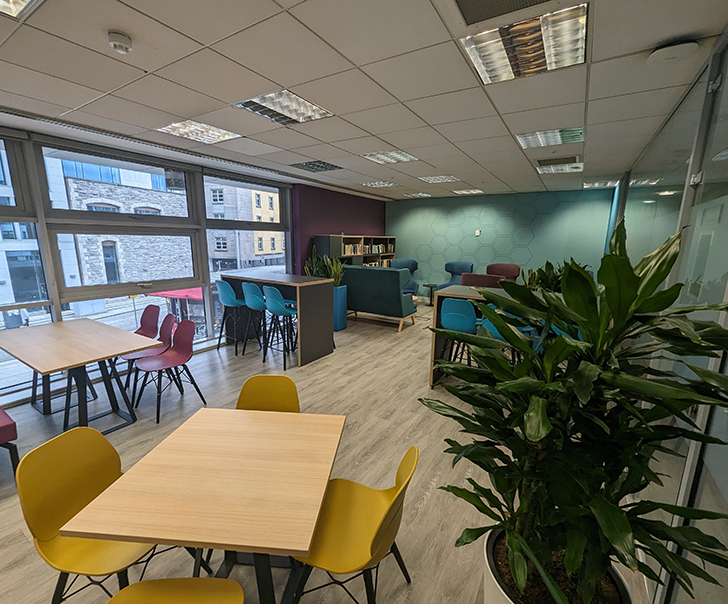
The Courts Service canteen and breakout project combined dining with a separate reading and relaxation area. Shared amenities deserve the same inclusive planning as desks, including usable table positions and clear routes between different types of seating.