
Office Storage Ideas That Keep Workspaces Clear and Organised
Good office storage gives people a sensible place for what they use, without letting cupboards dictate the whole layout. That sounds straightforward until files, spare equipment, coats and deliveries begin collecting wherever there is room. The best office storage ideas start with those everyday habits: what needs to stay close, what can be shared and what should be kept out of sight. This guide looks at practical choices for working offices, from desk-side drawers to shared storage walls, and how to plan them into a space that remains easy to use.
Key Takeaways
- List what the office actually needs to store before choosing cabinets or shelving.
- Keep frequently used items near the people who need them, and give shared supplies a clear home.
- Provide personal storage when desks are shared or staff have nowhere suitable for bags and coats.
- Use vertical space carefully, without blocking light, movement or access to equipment.
- Assign responsibility for shared storage so the arrangement keeps working after the office opens.

For GoFundMe’s growing team, iGate Interiors included mobile office storage baskets that keep everyday items nearby and can move easily when the office layout changes.
Begin with What Actually Needs a Home
Before looking at office storage units, take stock of what is already in the workplace. Separate everyday supplies from occasional equipment, records that must remain available and items nobody has used in months. Ask staff where they currently leave things when the right storage is missing. A pile beside the printer often tells you more than an empty cupboard on a floor plan.
Storage is part of office space planning, because it affects where people move and work, not only how tidy a room appears. Only keep what the office has a reason to keep. There is little value in paying for another wall of cabinets to preserve clutter the team does not need.

iGate Interiors used cabinets and shelving to organise FBD Mullingar’s office, giving teams practical storage while creating distinct work areas within the open layout.
Sort by frequency and access
Stationery used several times a day belongs close to the teams that need it. Spare monitor arms or event materials can live farther away. Shared supplies should be simple to find without interrupting someone at their desk, while personal belongings need a place that feels clearly assigned. Sensitive paperwork or valuable equipment may need lockable storage and an agreed access process.
This is also a useful point to review the way the office works more broadly. Storage problems often surface during an office refurbishment, when there is a chance to correct long-standing workarounds rather than add more furniture to them.
Measure the contents, not just the room
Count the folders, supplies and equipment that genuinely need a home, then record the dimensions of larger or awkward items. Shelves that look generous on a plan may be too shallow for sample cases or too weak for heavy equipment. Allow a little room for normal changes, but do not treat an unspecified need for “future storage” as a reason to fill every spare wall.
Office Storage Ideas for Different Types of Work
One large store room rarely solves every problem. Useful storage sits in the right place for the task, with enough capacity for normal use and room for the office to change. The following options work best as a mix, not as a shopping list of units to put in every room.
Keep desk-side storage modest
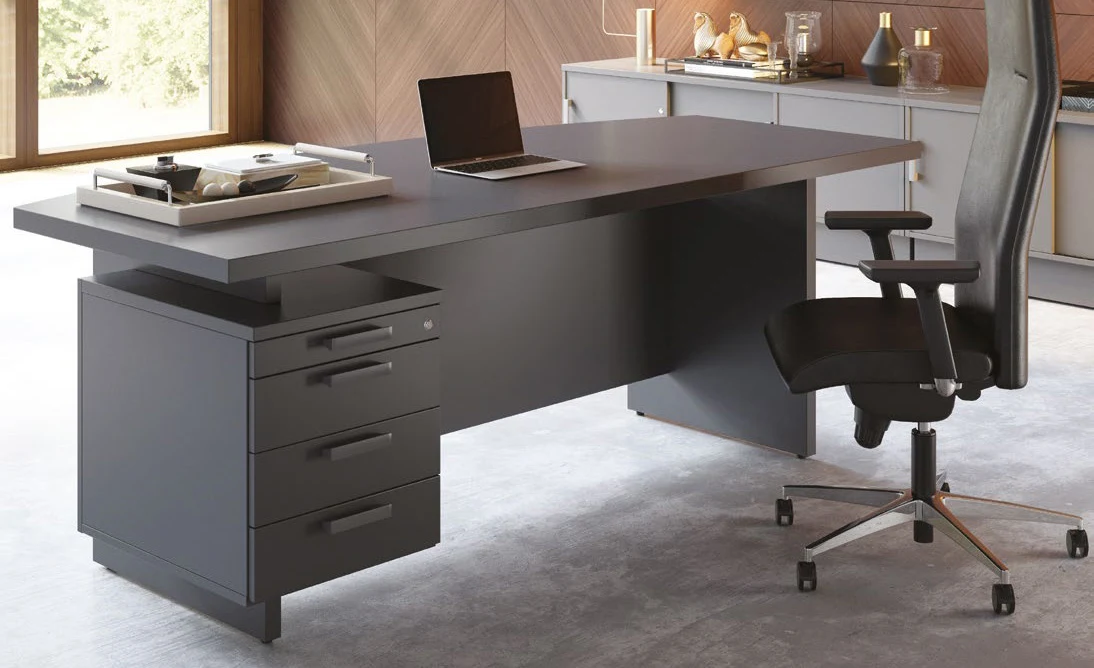
Drawers and mobile pedestals suit things an employee reaches for throughout the day. Check that a unit fits without crowding the chair, the user’s legs or the route past the desk. A large pedestal at every workstation can make a small office feel cramped while leaving shared items scattered elsewhere.
Decide what truly needs to be personal. A notebook and a few daily tools may need a drawer; spare paper and cables may be better kept centrally. The guide to office design for small businesses has further ideas for making limited space work harder.
Put shared supplies near the task
Place paper and printer supplies near the print area, meeting materials near meeting rooms and frequently used stationery within reach of the relevant teams. This reduces the habit of keeping unofficial stockpiles on every desk. A labelled cupboard or storage wall can be more useful than several identical cabinets with no clear purpose.
Check the space needed to use the storage, not just its footprint when closed. Cupboard doors, pull-out drawers and people collecting supplies all need room. Avoid placing the busiest unit in a narrow corridor or directly behind a workstation.
Give personal belongings a place
Shared and hybrid offices need somewhere for bags, coats and items that cannot remain on a desk overnight. Lockers may suit regular desk sharing; a cloak area or smaller assigned units may work where staff keep fixed workstations. The right choice depends on attendance patterns and what people bring to work, a point explored in the guide to hybrid office design.
Put personal storage on a route that makes sense. A locker bank far from the working area may encourage bags to stay by desks instead. Equally, lockers should not turn the main entrance into a bottleneck at busy times.
Match storage to files and equipment
Open shelving suits items people need to see and take often, but it also displays everything left on it. Closed cabinets give paperwork and mixed equipment a calmer appearance. Lockable cupboards are sensible where access needs to be controlled. Agree what belongs in each unit before choosing the furniture.
Consider the weight, depth and shape of the contents. Folders need a different arrangement from sample cases or IT equipment. Adjustable shelves can help when needs change, provided the unit is suitable for what it will hold. For records, combine physical storage with a clear naming and retrieval system so people are not opening every door to find one file.
Make Storage Part of the Office Layout
Storage works best when it is included in the first layout conversation. Mark cabinets, lockers and supply points on a plan, then check them against desks, meeting rooms, circulation and the equipment they support. The goal is a clear place for everything without making the room feel built around cupboards.
Use height without filling every gap
Wall storage can free floor space, particularly in a small office. Tall units, shelving and integrated storage are useful where the room has suitable height. Yet a full-height cabinet in the wrong position can block daylight, interrupt a sightline or make a narrow room feel smaller. Lower units may preserve openness while providing plenty of space for everyday supplies.
A low unit might also help define a team area. Make sure people can still reach the contents comfortably and pass around it. Some recesses are useful for storage; others are better left clear for a chair, door or person to move. The guide to small office interior design explores that balance in more detail.
Test access before ordering
Allow space to open doors and drawers fully. Check whether someone collecting supplies would block a route or stand behind a colleague’s chair. Consider the view from reception and meeting areas, where open shelves full of boxes may be distracting. The office layout guide looks at how different areas work together.
Test the plan with real furniture sizes before ordering. A cupboard that fits on paper may be awkward when a chair is pulled out or a delivery arrives. 2D and 3D office design can help a team see how storage, furniture and routes will work together before installation.
Keep the System Working
Even carefully planned storage becomes cluttered if nobody knows what belongs where. Give shared cupboards simple labels and decide who checks stock, clears abandoned items and keeps frequently used supplies available. Review the arrangement after people have worked in it for a while. Boxes on top of cabinets, empty lockers and repeated walks across the office for basic supplies are signs that the location or capacity needs adjusting.
Leave some flexibility for changing teams, equipment and working patterns. Modular shelving, adjustable fittings and a little spare capacity are more useful than a tightly packed scheme with no room to adapt.
A Clearer Office Starts with the Storage Plan
Give each item a logical home before it becomes clutter. For a new workplace or a larger update, iGate Interiors can bring storage into the wider commercial office fit-out plan so the finished space looks clear and works that way too.
Office Storage FAQs
Where should an office keep deliveries?
Choose a temporary holding place near the person who receives them, but away from the entrance and main walking routes. If deliveries are frequent, include shelf space and a clear process for collecting parcels so they do not become a permanent stack by reception.
How much spare storage should we allow?
There is no useful fixed percentage for every office. Allow for predictable needs such as seasonal materials, replacement equipment or a growing team, then review the space after it has been used. Spare capacity is helpful; cabinets filled with things nobody needs are not.
Should office storage be open or closed?
Use open shelves for items people need to find quickly and that can stay visually orderly. Closed storage suits mixed supplies, paperwork and equipment that would otherwise make the room look busy. A combination usually works better than using one type everywhere.

At Calor Gas, iGate Interiors kept storage within easy reach of the desks, helping staff stay organised while leaving the main office walkways clear.