
Office refurbishment can give your workplace a fresh start. From a single room to a complete office refresh, iGate brings practical planning, thoughtful design and coordinated installation together.
LOVE YOUR OFFICE
Office Refurbishment Dublin, Built Around Your Business

Established in 2009

100% wholly Irish company

Dublin & nationwide

From concept to completion
A FRESH START FOR YOUR WORKPLACE
Refresh Your Office for the Way You Work Today
Make more of the workspace you already have. Our office refurbishment service brings together space planning, furniture, finishes and installation to help your office work better for your team. Start with our office interior design service to explore the possibilities, or see our commercial office fit out work for inspiration.

Plan your office refurbishment around what matters:
- Space planning and layout improvements
- Office furniture design and installation
- Interior fit-out and refurbishment
- Sustainable design choices
- Coordinated project management
- Better use of existing space
- Brand identity and finishes
- IT infrastructure planning
- Lighting design
- Acoustic control systems
- Solid and glazed partitioning
- Flooring, ceilings and decoration


Outstanding 1D, 2D and 3D Office Fit-Out Visuals
Great office design starts with great vision. At iGate Interiors, we give you more than a plan, we bring your workspace to life before a single wall is built.
See your space. Shape your workspace. Get it right first time.
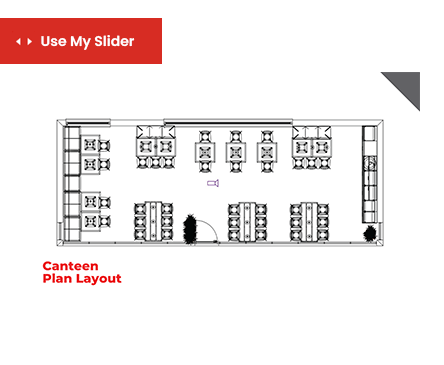
Our design process begins with clear, detailed 1D and 2D layouts, giving you confidence in space planning, circulation and functionality.
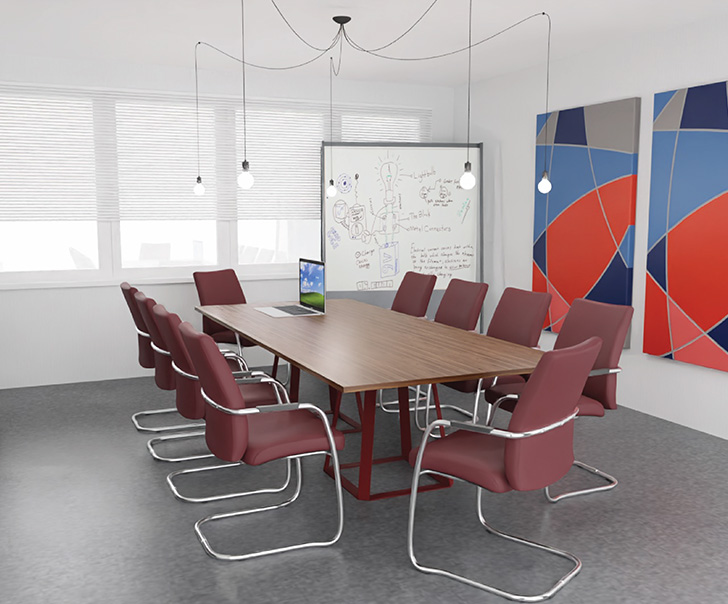
We then enhance your concept with 3D renders and virtual walkthroughs, allowing you to visualise how your space will look and feel once complete.
Whether planning a new fit-out, refurbishment or phased transformation, our visual tools help ensure every decision is tailored to your business.
1D & 2D Renders
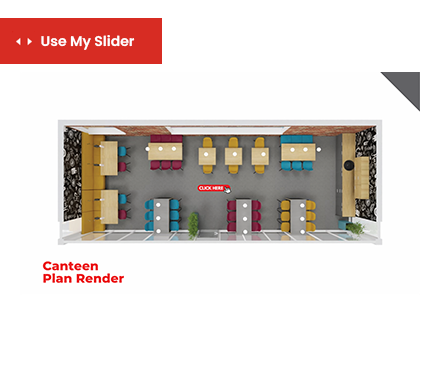
3D Renders


Our Case Studies
Our case studies showcase the variety of projects we’ve delivered, from small workspace refreshes to full workplace transformations for well known organisations. Each one highlights the care, planning, and practical detail that go into creating interiors that feel right for the people who use them every day.
-

-

-
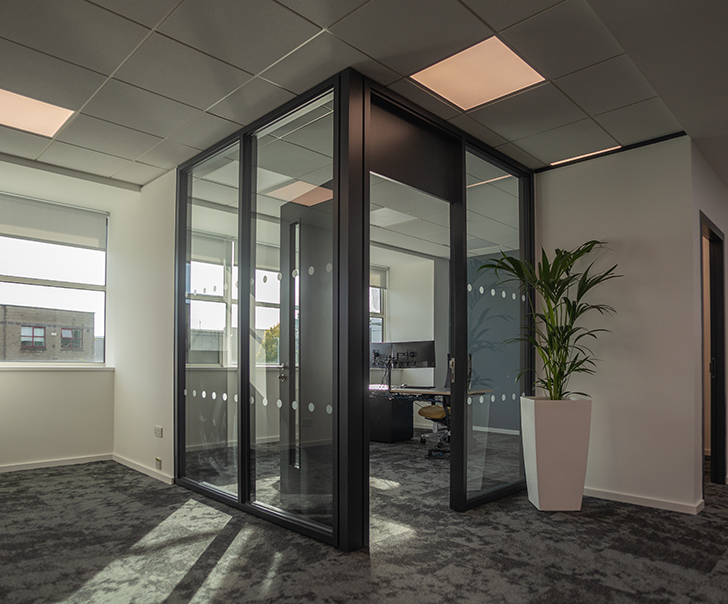
H+K International’s Global Headquarters
Read MoreSector: Food Industry ServiceOffice Size: 10,000 sq ft -
-
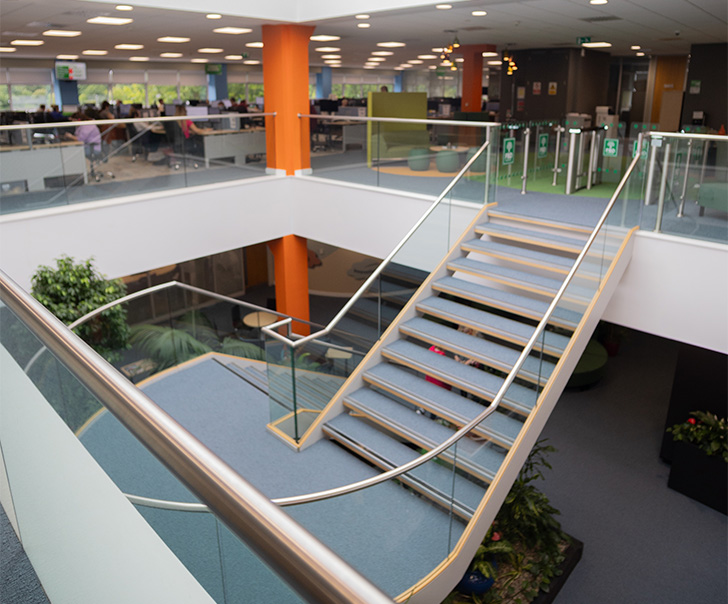
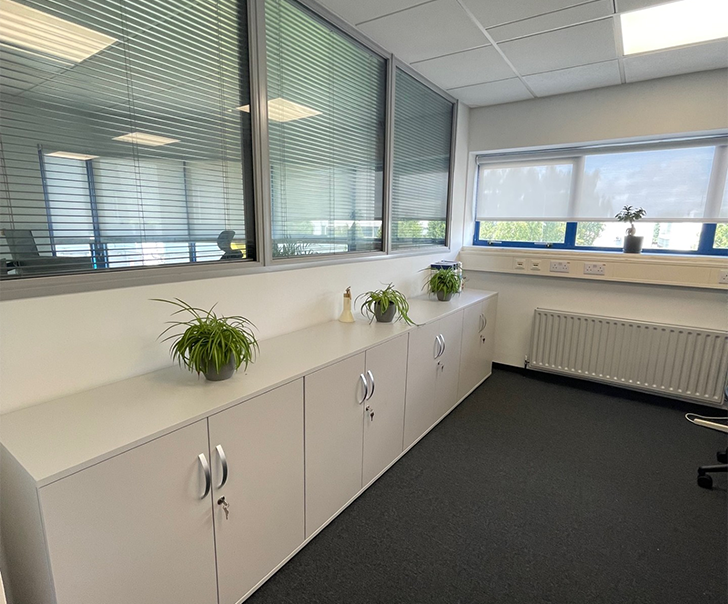
The Courts Service of Ireland in Smithfield, Dublin
Read MoreSector: LegalOffice Size: Over 60 sq mValue: €200,000 -


Why Customers Choose iGate Interiors
Your workplace should feel right for your people, with the same care given to how it looks and how it works. Based in Dublin and working across Ireland, we bring design, furniture and fit-out expertise together to help you make confident choices. From the first conversation to installation and handover, our team keeps your people, priorities and budget in view.
Fit-out services we can bring into your project:

Suspended Ceilings

Solid & Glazed Partitioning

Office Refurbishments

Acoustic Panelling

Painting and Decorating

Joinery, Doors and Windows

Washroom Refurbishment

Full Space Planning

3D Visualisations

Floor Coverings
-
Testimonial
iGates Interiors were brilliant from start to finish, easy to work with, responsive, and delivered exactly what we wanted. We’re delighted with the new space.
FBD National Sales Office in Mullingar
-
Testimonial
Staff reactions to The Atrium Refurbishments are very positive and staff are making the most of the eating areas and relaxation areas. The transformation has been amazing, and it was a pleasure dealing with iGate from start to finish.
The Courts Service of Ireland in Smithfield, Dublin
Love Your Office
Our 4-Step Process for Office Fit-out & Design
A successful project begins with a clear plan. Our approach to office fitouts keeps everything organised, transparent, and stress free, from the first idea to the final handover. Whether you’re refreshing a single room or transforming a full floor, the process ensures your space supports the way your team works.

Consultation & Brief Development
Every project starts with a detailed conversation to understand your goals, work styles, and practical requirements.
Read More
This early stage shapes the design direction for your commercial office fit out and helps us capture the look, feel, and functionality you want. The initial brief becomes the foundation for the rest of the journey.

Beautiful Design, Vision & Pricing
Once the brief is in place, the design team creates concept layouts, product suggestions, and visual plans that reflect your brand and culture.
Read More
This covers everything from workspace interiors to specialist areas such as meeting rooms or focus zones. iGate Interiors can also provide VR previews if you’d like to explore the space before anything is installed.

Start Your Office Installation
This stage brings your office interior to life. Our project managers coordinate construction, furniture installation, décor, and all other elements needed for smooth delivery.
Read More
Quality checks take place throughout, ensuring that your office fit out progresses safely and efficiently. The aim is to keep disruption to a minimum so your team can continue working with ease.

Project Completion & Handover
Once everything is assembled, tested, and styled, we complete a final inspection and make sure the space is fully ready for use.
Read More
You receive all relevant documentation along with ongoing support. The handover marks the moment your new office design takes shape, whether it’s a full refurbishment in Dublin or a smaller home office design project.
A WORKPLACE THAT WORKS FOR YOU
Benefits of a Thoughtful Office Refurbishment

Make Your Space Work Harder
Reconsider layouts, circulation and furniture arrangements to create a workplace that supports the way your team works today.

Refresh Your Brand
Bring colours, finishes and furniture together to give your existing office a consistent look that reflects your business.

Support Everyday Comfort
Consider lighting, acoustic control and furniture as part of your office refurbishment to make the workplace more comfortable to use.

Make Considered Choices
Explore sustainable design options and discuss which parts of your existing workplace could be retained as the new scheme takes shape.

Plan for Change
Create a flexible office layout that considers your current needs and the way your business may develop.
Ready to love your office?
Let’s talk about your office refurbishment and what you want to achieve.
YOUR PROJECT, IN GOOD HANDS
Why Choose iGate for Your Workplace
Proven Expertise
Over a decade of experience delivering exceptional office fit outs across Ireland
End-to-End Service
Complete project management from concept to completion
Quality Assurance
Commitment to the highest standard of craftsmanship and materials
Innovative Solutions
Creating workspaces at the forefront of design and functionality
Client-Focused Approach
Tailored solutions designed around your specific needs
Transparent Process
Clear communication and detailed documentation throughout the project
Frequently Asked Questions
What is an office refurbishment?
An office refurbishment updates an existing workspace to better suit your business and the people using it. It can involve changes to the layout, furniture, flooring, ceilings, partitions, lighting and finishes. The scope may be a single room or a wider refresh of your office, depending on what needs to change.
What is the difference between an office refurbishment and an office fit out?
Office refurbishment usually focuses on improving a space that is already in use. An office fit out prepares or transforms a workspace for occupation, often involving a broader installation. The two can overlap. Our commercial office fit out service is a useful starting point if your project involves a more extensive change.
What can iGate include in an office refurbishment?
iGate brings together space planning, furniture, partitions, acoustic panelling, flooring, ceilings, decoration and project management. What your project includes will depend on the condition of the office, your priorities and the agreed brief. Our office interior design service can help you explore the layout and finishes before installation begins.
How much does an office refurbishment cost in Dublin?
The cost depends on the size and condition of the space, the extent of the changes, the materials and furniture selected, and any work needed to existing services. A clear brief and an assessment of your office are needed for meaningful pricing. Contact our team to discuss your space, priorities and budget.
How long does an office refurbishment take?
Timescales depend on the scope of work, design decisions, product availability and access to the building. A refresh of furniture and finishes will have different requirements from changes to partitions, lighting or services. Discuss your preferred completion date early so the programme can be considered alongside the scope.
Can our team continue working during an office refurbishment?
That depends on the work involved and which areas need to be accessed. Noise, dust and changes to services can affect normal office use. If remaining in the building is a priority, raise this at the initial consultation so the team can assess whether a phased approach or other arrangements are practical for your project.
Can we keep some of our existing office furniture?
Existing furniture can be considered as part of the design brief. Its condition, dimensions and suitability for the proposed layout will help determine what can be retained. Sharing an inventory and photos at the planning stage makes it easier to discuss where new furniture is needed and where existing pieces may still work.
Do you provide office refurbishment outside Dublin?
iGate works with businesses in Dublin and nationwide across Ireland. Share your location, the type of workspace and the changes you are considering when you get in touch. You can also browse our case studies for examples of the office environments the team has delivered.