
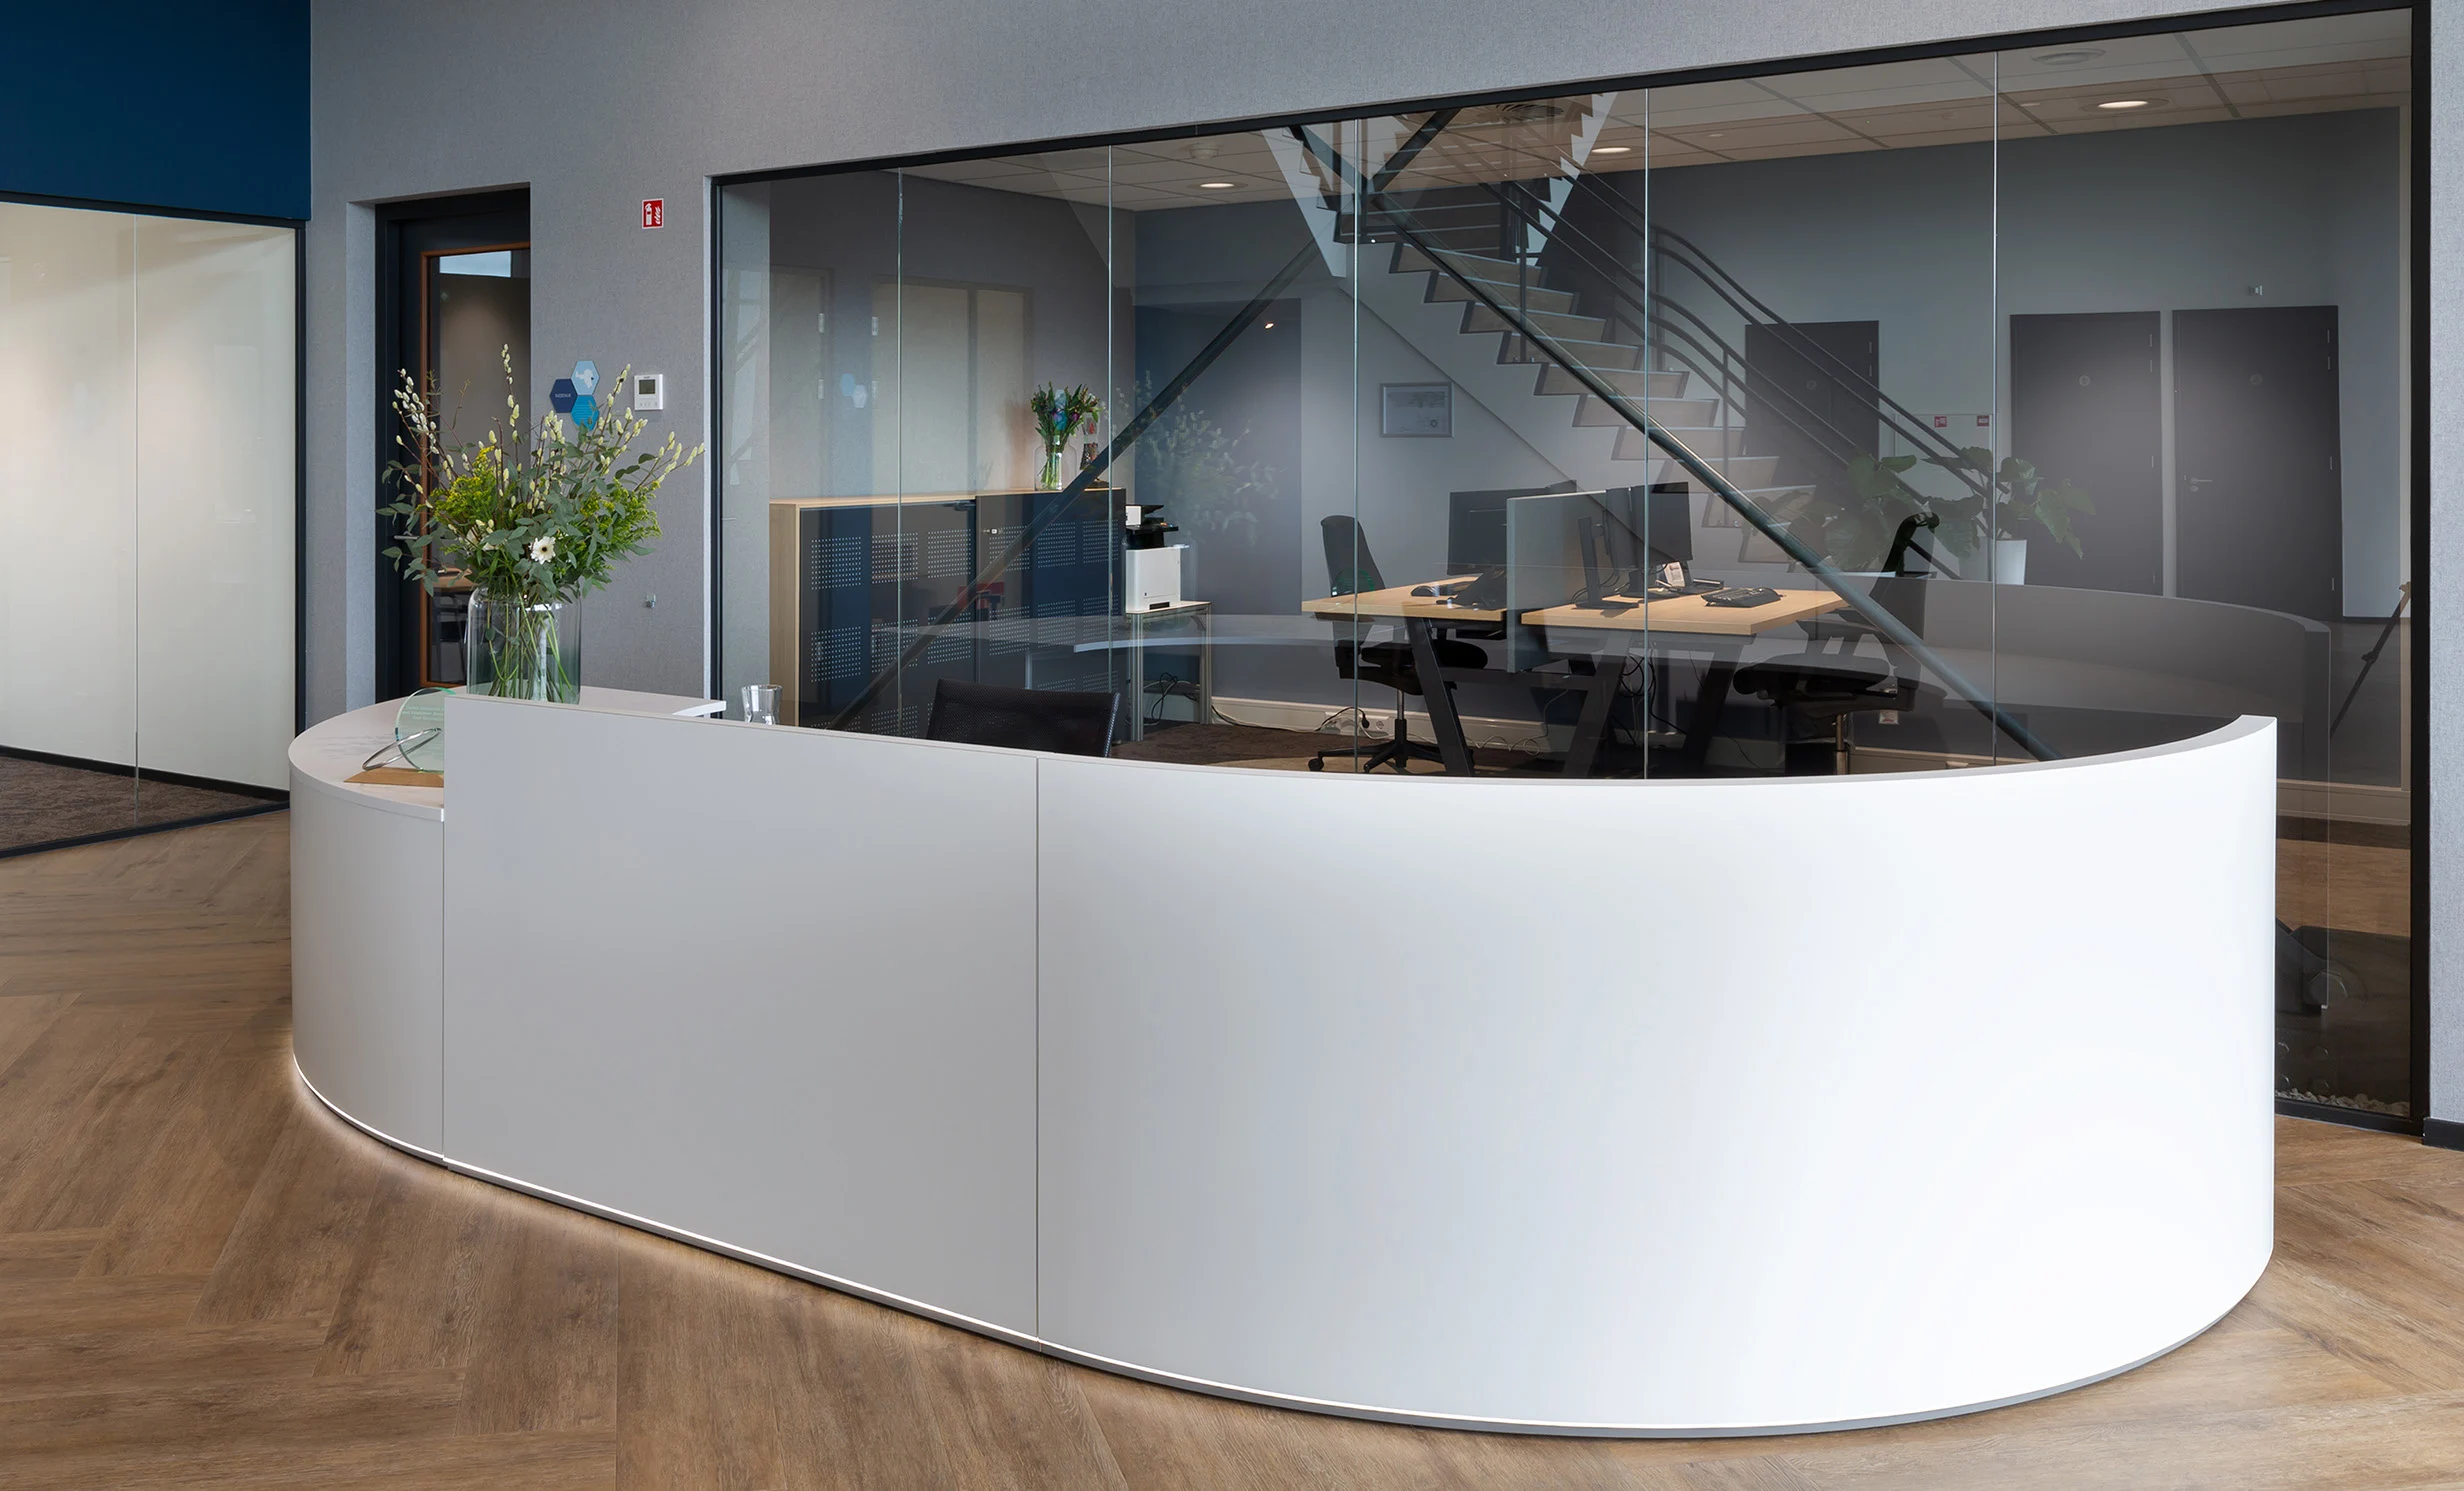
A visitor should not have to pause at the door and guess where to go. Good office reception design makes the welcome point easy to find, gives people a comfortable place to wait and helps staff manage arrivals without disrupting the working day. The colours and furniture matter, but they work best when the layout is right first. Whether you are fitting out a new office or refreshing a tired entrance, these ideas will help you make practical choices that also feel true to your business.
Key Takeaways
- Plan the route from the entrance to the desk, waiting area and meeting rooms before choosing finishes.
- Make the reception desk clear and approachable for visitors, while giving staff the space and equipment they need.
- Choose seating, lighting and materials for the way the area will be used, not just how it looks in a photograph.
- Consider accessibility, noise and privacy from the beginning, especially if visitors need to sign in or discuss sensitive matters.
- Walk through a proposed layout as a visitor and as a receptionist before committing to it.

Bespoke soft seating adds character and comfort, helping a reception feel unique and giving visitors an inviting place to sit.
Start at the Front Door
Stand where a visitor will first enter and look towards reception. Is the desk visible? If it is not, is there a clear sign or an obvious route? A striking feature wall will do little to help if people have to search for the person they came to see.
Map what happens next. Someone may need to check in, hang up a coat, wait for a host and then move to a meeting room. Each step needs a sensible place. A queue should not block the entrance. Waiting seats should not sit in the route used by staff carrying deliveries. Meeting room doors should be easy to find without leading visitors through desks or confidential work areas.
These questions also reveal whether the reception needs to serve more than one purpose. A quiet office with a handful of visitors may need a modest welcome point and a few seats. An office with frequent appointments, deliveries and interviews will need more room to manage arrivals. An office space plan should reflect those actual patterns before the desk size and position are decided.

A refreshments station makes visitors feel welcome, while branded wall messaging gives them something to read and introduces your business as they wait.
Office Reception Design Ideas That Work in Practice
The strongest ideas solve a small, everyday problem while giving the space character. A visitor notices whether they can find a seat, hear the receptionist and understand where to go next. Those experiences shape the impression as much as a finish or a logo.
Make the Reception Desk Easy to Find and Approach
Position the reception desk where staff can see people arriving and visitors can see where to check in. That may sound simple, but doors, columns and planted screens can interrupt the view. Test the sightline from the actual entrance rather than relying on a floor plan alone.
Good reception desk design also considers what happens behind the counter. Staff may need a computer, phone, visitor sign-in system, storage and a clear surface for paperwork. Build those requirements into the plan so cables and equipment do not end up spread across the welcome point. If conversations sometimes need discretion, think about where they can happen without holding up everyone else.
The desk should suit the scale of the space. A compact desk can make a smaller reception feel open, while a larger office may need more than one place to greet visitors. An impressive counter loses its value if people cannot approach it comfortably.
Give the Waiting Area a Purpose
Choose reception seating around the likely wait, not a showroom arrangement. A short stop before a meeting calls for somewhere to sit down and put a bag. Longer waits may justify a small table, a place for a drink and more distance between seats. Leave enough space for people to stand up and move past one another without shifting furniture.
It is worth mixing seat types when the room allows it. A chair with arms may be easier for some people to use than a low sofa, while a small sofa can help a reception feel less formal. The best choice depends on who visits and how the space is used. Consider soft seating as part of the wider layout, alongside circulation and lighting.
Look at the waiting area from the seat as well as the entrance. Can a visitor see when they are being called? Are they facing a busy work area, a blank wall or an uncomfortable glare from a window? Small adjustments to position often matter more than adding another decorative piece.
Use Lighting and Materials to Set the Tone
Reception can introduce the colours and materials people will encounter in the rest of the office. That need not mean covering every surface in brand colours. A consistent palette, a clear sign and one well-placed feature can give the area an identity without competing for attention.
Use light to make the desk, route and waiting area easy to read. Daylight may be welcome, but check how it falls across screens and people’s faces at different times of day. Combine general lighting with more focused light where staff handle documents or visitors complete forms; this guide to office lighting explores the choices in more detail. A dramatic pendant can be a good feature, provided it does not leave the working surface in shadow.
Materials should match the traffic. Reception floors, chair arms and desk edges are handled and cleaned regularly. Look at samples in the actual light and consider how they will wear. A finish that looks excellent on opening day should still make sense after many ordinary Mondays.
Give Noise and Privacy Some Thought
A reception close to a busy entrance, café area or open office can become difficult to use when several conversations happen at once. Think about where people will speak to staff, take a call or wait for a meeting. A quieter seat away from the desk may help, but it should still feel connected to the welcome area.
Layout is the first tool: move waiting seats away from the noisiest path, avoid pointing them straight at staff screens and leave space between check-in and private conversations. Finishes can help too. Upholstery, rugs where suitable and acoustic panels may soften a hard-surfaced space, but they should address a specific problem rather than serve as a substitute for planning the room.
Make a Small Reception Feel Considered
A small office reception area has to be selective. Start with the essentials: an obvious welcome point, a clear route through the space and enough seating for normal visitor numbers. A compact desk with useful storage may work better than a large counter that leaves visitors standing in the doorway.
Keep the visual field calm. One sign that is easy to read is more useful than several competing messages. Wall-mounted information can free the floor from stands and extra furniture. If a separate waiting area will not fit, consider whether a couple of well-positioned chairs can serve the purpose without blocking circulation.
Do not assume every office needs the same reception formula. Some smaller workplaces welcome visitors by appointment and can devote more space to a meeting room than to waiting seats. Others receive people throughout the day and need a more defined arrival area. For ideas that extend beyond the entrance, see this guide to office design ideas for small businesses.
Plan for Access and Everyday Use
Make Arrival Accessible
A welcoming reception has to work for the people arriving and for the people running it. Consider the route from the entrance, the space to approach the desk and the options for someone who needs to speak with staff while seated. It’s recommended that reception desks should be easy to locate and usable by people at different heights and in seated or standing positions.
Give Staff Space to Work
Then follow a typical day from the staff side. Where will parcels go before they are collected? Is there a secure place for items that should not be left on display? Can staff reach the printer or visitor badges without leaving the desk unattended? Will the screen be visible to visitors waiting nearby? Answering these questions early can prevent clutter and awkward workarounds later.
Keep Check-in Clear
Visitor sign-in is another design decision, whether it uses a person, a tablet or both. Give it a clear location and think through what a guest will do if several people arrive together. Leave room for changes to equipment, and make power points and cables accessible for maintenance. A reception that works on an ordinary busy Tuesday will make a stronger impression than one designed only for an empty-room photograph.
Test the Layout Before Choosing the Finishes
Before ordering furniture, walk the proposed journey. Begin outside the entrance, find the desk, check in, sit down and make your way to a meeting room. Repeat the exercise from behind the desk. Can staff see arrivals? Can they reach what they use regularly? Does someone waiting interrupt a route or overhear a conversation they should not?
Try the plan with real furniture sizes and the usual number of people. Include a visitor carrying a bag, a delivery arriving at the same time and someone who needs more room to approach the counter. These simple checks show where circulation, seating or storage needs another look. A drawing or visual walk-through can make those trade-offs easier to see before anything is installed; iGate’s 2D and 3D design service is one way to explore the layout.
Only then decide on the feature lighting, upholstery and finishes. They should strengthen a reception that already works, not hide a plan that makes visitors hesitate at the door.
A Welcome That Works Beyond the First Visit
The best first impression is straightforward: people know where to go, feel comfortable while they wait and can move into the office without confusion. Start with that journey, then choose the desk, seating and materials that support it. If the reception is part of a wider refurbishment, planning it alongside the rest of the workplace will help the spaces work together. iGate Interiors can bring those decisions into a commercial office fit-out plan.
Office Reception Design FAQs
How many seats should an office reception have?
Plan for the number of visitors who are likely to wait at the same time, rather than using a fixed rule. Look at overlapping appointments, interviews and busy arrival periods. Test the arrangement with the seats occupied so that people can still approach the desk and move through the room comfortably.
Can a small office work without a traditional reception desk?
Yes, if visitors still have a clear place to check in and someone knows when to greet them. A compact welcome point or a well-planned sign-in area may suit an appointment-led office. Decide where waiting, deliveries and private conversations will happen before removing the desk altogether.
What should you improve first in an existing reception?
Start with the arrival route. Check whether the desk is obvious, signs are readable and the waiting area is easy to use. Clearing clutter, adjusting lighting or moving a few seats may solve immediate problems. Make larger changes after you understand what visitors and reception staff find awkward in daily use.

Soft lounge chairs and a coffee table create a relaxed waiting area, giving visitors somewhere comfortable to sit and set down a drink.