
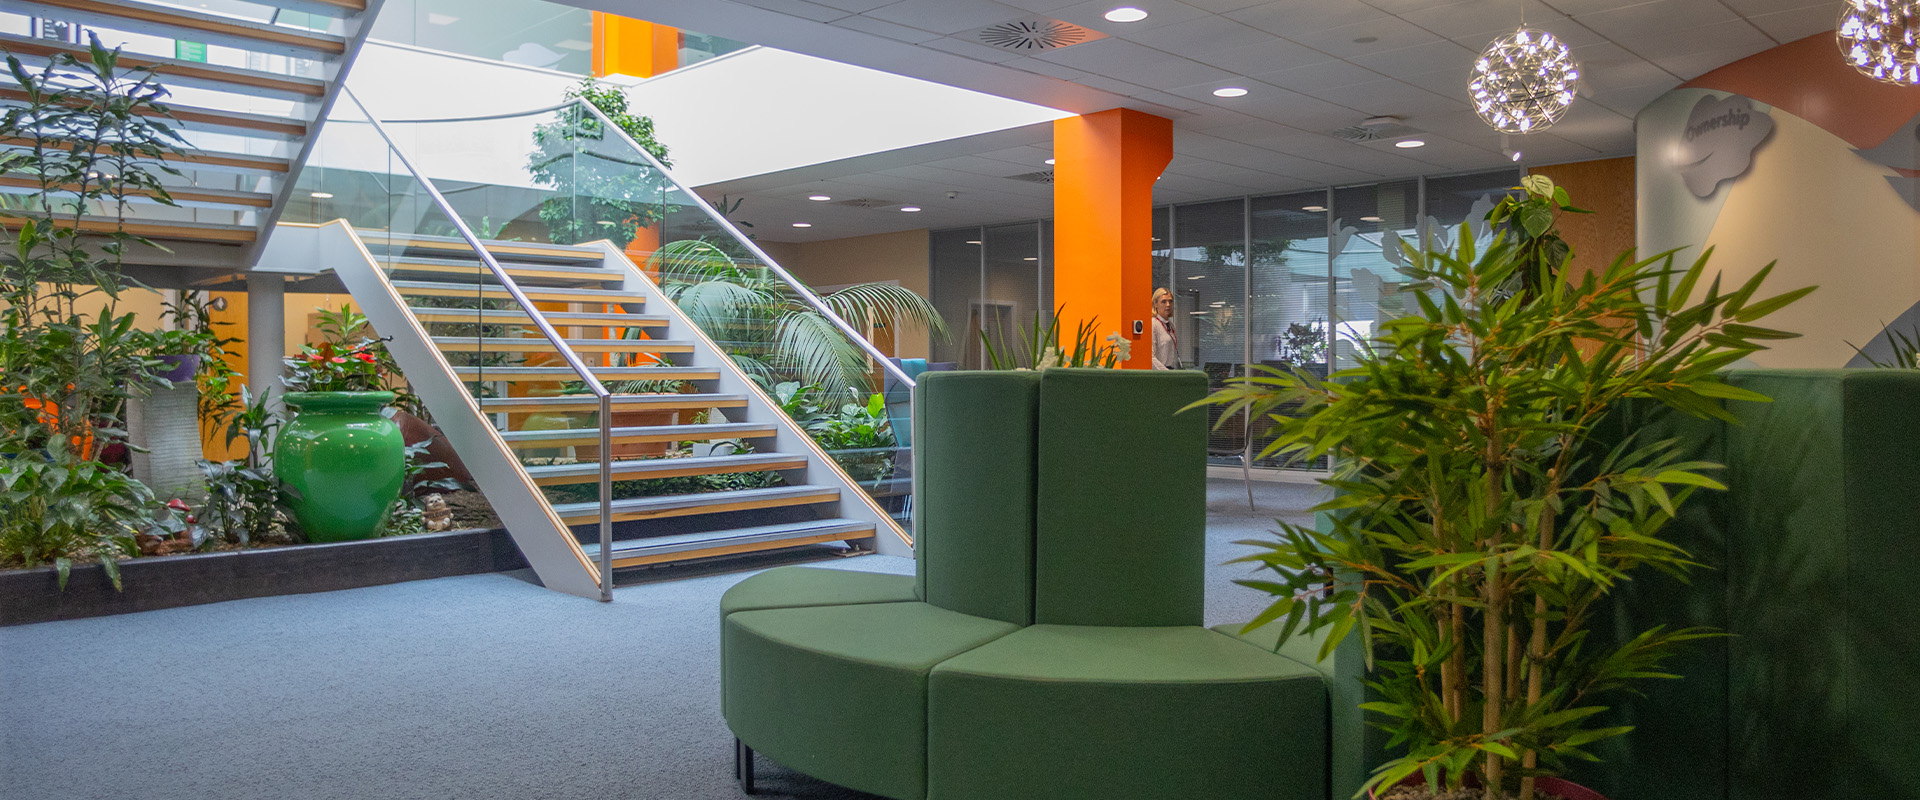
How Office Design Can Improve Workplace Wellbeing
Workplace wellbeing is shaped by much more than benefits, policies or the occasional team event. The physical environment matters too. Lighting, noise, comfort, privacy and the way people move through an office can all influence how pleasant and practical it feels to work there.
Good office design cannot solve problems such as poor management or excessive workloads, but it can remove everyday sources of frustration and create a space that better supports concentration, movement, collaboration and downtime. For businesses reviewing their workplace, that makes design an important part of the wider wellbeing picture.
Key Takeaways
- Workplace wellbeing is influenced by both organisational factors and the physical environment.
- Employees benefit from having different spaces for focused work, meetings, collaboration and breaks.
- Lighting, acoustics, ergonomics and temperature all contribute to everyday comfort.
- Quiet spaces, meeting booths and office pods can give people greater privacy and choice.
- Breakout areas, soft seating and biophilic elements can help create a more comfortable and inviting workplace.
- The best office design starts with how people actually use the space rather than following a fixed formula.

For the Courts Service, iGate created a dedicated canteen and relaxation space, combining dining, soft seating, planting and acoustic treatments to support a more comfortable working environment.
What Does Workplace Wellbeing Mean?
Workplace wellbeing refers to the physical, mental and social experience of people at work. It is affected by factors such as workload, management, relationships, flexibility and organisational culture, but the workplace itself also plays a role.
An office that is constantly noisy, poorly lit, overcrowded or uncomfortable can make the working day harder than it needs to be. By contrast, a well-planned environment can make it easier for people to focus, communicate, move around and take proper breaks.
This does not mean employee wellbeing can be designed into an office through furniture alone. The physical workspace should support good working practices rather than act as a substitute for them. A beautifully fitted office will not compensate for unrealistic workloads or a poor workplace culture.
The most effective approach therefore looks at both the people using the space and the activities taking place within it. The question is not simply whether an office looks good, but whether it makes everyday work easier, more comfortable and better suited to the people doing it.

GoFundMe’s Dublin office combines flexible breakout spaces, soft seating and generous planting to create a more comfortable setting for collaboration and informal work.
How Can Office Design Improve Workplace Wellbeing?
Office design can support workplace wellbeing by reducing unnecessary discomfort and giving employees more control over how and where they work.
A traditional office made up almost entirely of office desks gives people very little choice. Someone taking a video call, having an informal conversation and completing detailed work may all be expected to use the same type of space. That can quickly create conflicts between noise, privacy and concentration.
Thoughtful commercial office fit-out and space planning can create a better balance. The aim is not to fill an office with as many different settings as possible, but to provide the right mix for the way the organisation actually works.
That might include open team areas, quieter desks, enclosed meeting rooms, informal collaboration points and places where people can properly step away from their workstation.
Create an Office Layout That Gives People Choice
Balance collaboration with concentration
Open-plan layouts can make communication easier, but they can also expose employees to a steady flow of conversations, movement and interruptions. A good layout should recognise that collaboration and concentration need different conditions.
Providing quieter zones away from busy circulation routes can help, while enclosed rooms or small private spaces give employees somewhere to handle calls or focused tasks. This is particularly relevant in hybrid workplaces, where online meetings can create far more background noise than a traditional desk-based office.
Design around how the office is actually used
There is no single best office layout for every business. Team size, meeting frequency, hybrid attendance and the type of work being carried out should all influence the plan. Different office layout options suit different teams and working patterns.
Circulation matters too. Busy routes to kitchens, printers and meeting rooms should not cut directly through areas intended for concentrated work if the space allows another solution. Businesses with changing attendance patterns should also consider how hybrid office design affects the amount and type of space employees actually need.
Reduce Noise and Improve Office Acoustics
Noise is one of the most common problems in shared offices. Phones, conversations, video meetings and people moving through the space can all compete for attention, particularly when hard surfaces allow sound to travel easily.
The goal should not necessarily be a silent office. Most workplaces need conversation and interaction. Good acoustic design is about controlling where sound travels and making sure quieter activities are not constantly disrupted by noisier ones. This is partly a materials issue, but it is also a layout issue. A lively collaboration area positioned beside focused desk space will always be difficult to manage acoustically.
Solutions can include zoning, softer finishes and appropriately placed acoustic panels. Small enclosed spaces can also make a noticeable practical difference. Meeting booths give employees somewhere to take calls or hold short conversations without using a large meeting room or disturbing nearby desks.
Office pods offer another way to create enclosed space for focused work, private calls or smaller meetings without needing a permanent meeting room for every task.
Get Lighting, Ergonomics and Physical Comfort Right
Make good use of natural and artificial light
Lighting has a direct effect on how comfortable a workspace feels. Natural daylight should be used well where the building allows it, while artificial lighting needs to provide enough illumination without creating unnecessary glare or leaving work areas feeling gloomy.
Desk position also matters. Screens placed directly against bright windows can be uncomfortable to use, while poorly planned lighting may create reflections or uneven conditions across the office. Getting the balance right between daylight, artificial light and screen positioning is an important part of effective office lighting.
Provide comfortable, adjustable workstations
Office ergonomics should make it easier for employees to set up their workstation around their own needs. Suitable seating, desk height, monitor position and space to move can all contribute to physical comfort during the day.
Not every task also needs to happen at a conventional desk. Informal areas with soft seating can provide an alternative setting for short conversations, reading or less formal work, provided they are used alongside suitable task-based workstations rather than instead of them.
Think about the wider environment
Temperature, ventilation and overcrowding are easy to overlook during a design discussion, but they have a major influence on how an office feels. Layout decisions should leave enough room for circulation and avoid creating cramped areas simply to maximise desk numbers.
Bring Nature and More Relaxed Spaces Into the Workplace
Use biophilic design where it makes sense
Biophilic design brings natural elements into the workplace through planting, natural materials, daylight, views and colours or textures inspired by nature. It does not require turning the office into an indoor garden.
Used carefully, these elements can make a workplace feel warmer and less clinical. They also give designers another way to introduce texture and visual interest without relying entirely on decorative features. Biophilic office design can range from simple planting and natural finishes to more substantial changes in how daylight, views and materials are incorporated into the space.
Create spaces that feel separate from the desk
Employees also need somewhere to take a proper break. Eating lunch at the same desk used for focused work does not create much separation between working and downtime.
Well-designed canteens and breakout areas can provide a more relaxed environment for lunch, informal conversations and short breaks. The best versions feel deliberately different from the main desk area while still fitting naturally within the wider workplace.
Workplace Wellbeing Should Influence the Design From the Start
Wellbeing is easier to support when it is considered during the planning stage rather than added after the main design decisions have already been made.
Before changing a workplace, it is worth looking at where the existing space causes problems. Are employees struggling to find quiet areas? Are meeting rooms constantly occupied by single-person calls? Do people gather in circulation routes because there is nowhere suitable for informal conversations? Are breakout areas used, or do most employees remain at their desks?
Employee feedback can be particularly useful here. The people using the office every day will often identify problems that are not obvious from a floor plan. It can also reveal which existing spaces are genuinely useful and which features look good on paper but rarely get used.
A professional office design and visualisation service can then use those practical requirements to test layouts and plan how different areas should work together before the fit-out begins.
Design a Workplace That Works Better for the People Using It
Workplace wellbeing is not created by one chair, one plant or one quiet room. It comes from creating an environment that supports the different ways people need to work throughout the day.
Comfort, privacy, collaboration, movement and choice should all be considered together. The best starting point is to understand what currently works, what causes frustration and where employees need better options.
For businesses planning a refurbishment or fit-out, iGate Interiors can help turn those requirements into a practical workplace design that supports the people using it.
Frequently Asked Questions
What is workplace wellbeing?
Workplace wellbeing describes the physical, mental and social experience of employees at work. It can be influenced by culture, workload, management and relationships, as well as practical factors such as comfort, noise, lighting and the working environment.
How does office design affect employee wellbeing?
Office design can affect comfort, privacy, concentration, movement and interaction. A well-planned workplace gives people suitable spaces for different tasks instead of expecting every activity to happen at the same desk.
How can you improve wellbeing in the workplace?
Improvement usually requires a combination of good management practices and a supportive physical environment. From a design perspective, useful changes can include better acoustics, lighting, ergonomic workstations, quieter spaces and more comfortable breakout areas.
What office features can support employee wellbeing?
Useful features can include good natural and artificial lighting, ergonomic furniture, acoustic treatments, private meeting spaces, office pods, breakout areas, soft seating and access to natural elements. The right mix depends on how the organisation uses its workplace.

As part of FBD Mullingar’s office refurbishment, iGate introduced breakout furniture and informal meeting spaces designed to give employees more comfortable options away from their desks.