
Office partitions divide a workplace into rooms, zones or individual work areas without always relying on conventional permanent walls. They can create privacy, manage noise, guide movement and make better use of a large floor plate.
The right option depends on what the space needs to achieve. Glass office partitions retain natural light, solid partitions provide stronger visual separation, acoustic systems can improve sound control, and demountable partitions allow for future reconfiguration. Office screens are useful around desks, although they do not offer the same separation as a fully enclosed room.
This guide explains the main types of office partitions, their benefits and the practical points to consider before choosing a system.
Key Takeaways
- Glass partitions work well where natural light and openness are priorities, but privacy may require frosting, blinds or solid sections.
- Solid partitions provide strong visual separation and can be specified for improved acoustic performance.
- Acoustic performance depends on the complete system, including doors, seals, junctions and installation quality.
- Demountable partitions are useful where the office layout may change.
- Office screens reduce visual distraction around desks but will not create a private room.
- Partition planning should consider furniture, circulation, ventilation, lighting and access from the beginning.

iGate Interiors installed Ceiling-to-floor mounted office partitions for FBD Wicklow’s office fit out to add a degree of privacy as well as acoustic mitigation, while also customised with their branding to allow light to pass through and keep an airy, open feel within this small office interior.
What Are Office Partitions?
Office partitions are internal systems used to organise a commercial workspace. They can create meeting rooms, private offices, quiet areas, departments, breakout spaces and clearer routes through the building.
Some extend from floor to ceiling and form enclosed rooms. Others are lower, free-standing or attached to desks. A partition may be glazed, solid, acoustic, movable or made from a combination of materials.
The term does not always mean a structural wall. Many partition systems are fitted within the existing office and can be altered more easily than traditional blockwork. The amount of work involved still varies. A desk screen can be repositioned quickly, while a full-height glazed room may require doors, electrical changes, ventilation and ceiling work.
The purpose should guide the specification. A partition installed to reduce visual distraction has a different job from one surrounding a confidential meeting room. This is why partition choices should form part of the wider office space planning process.

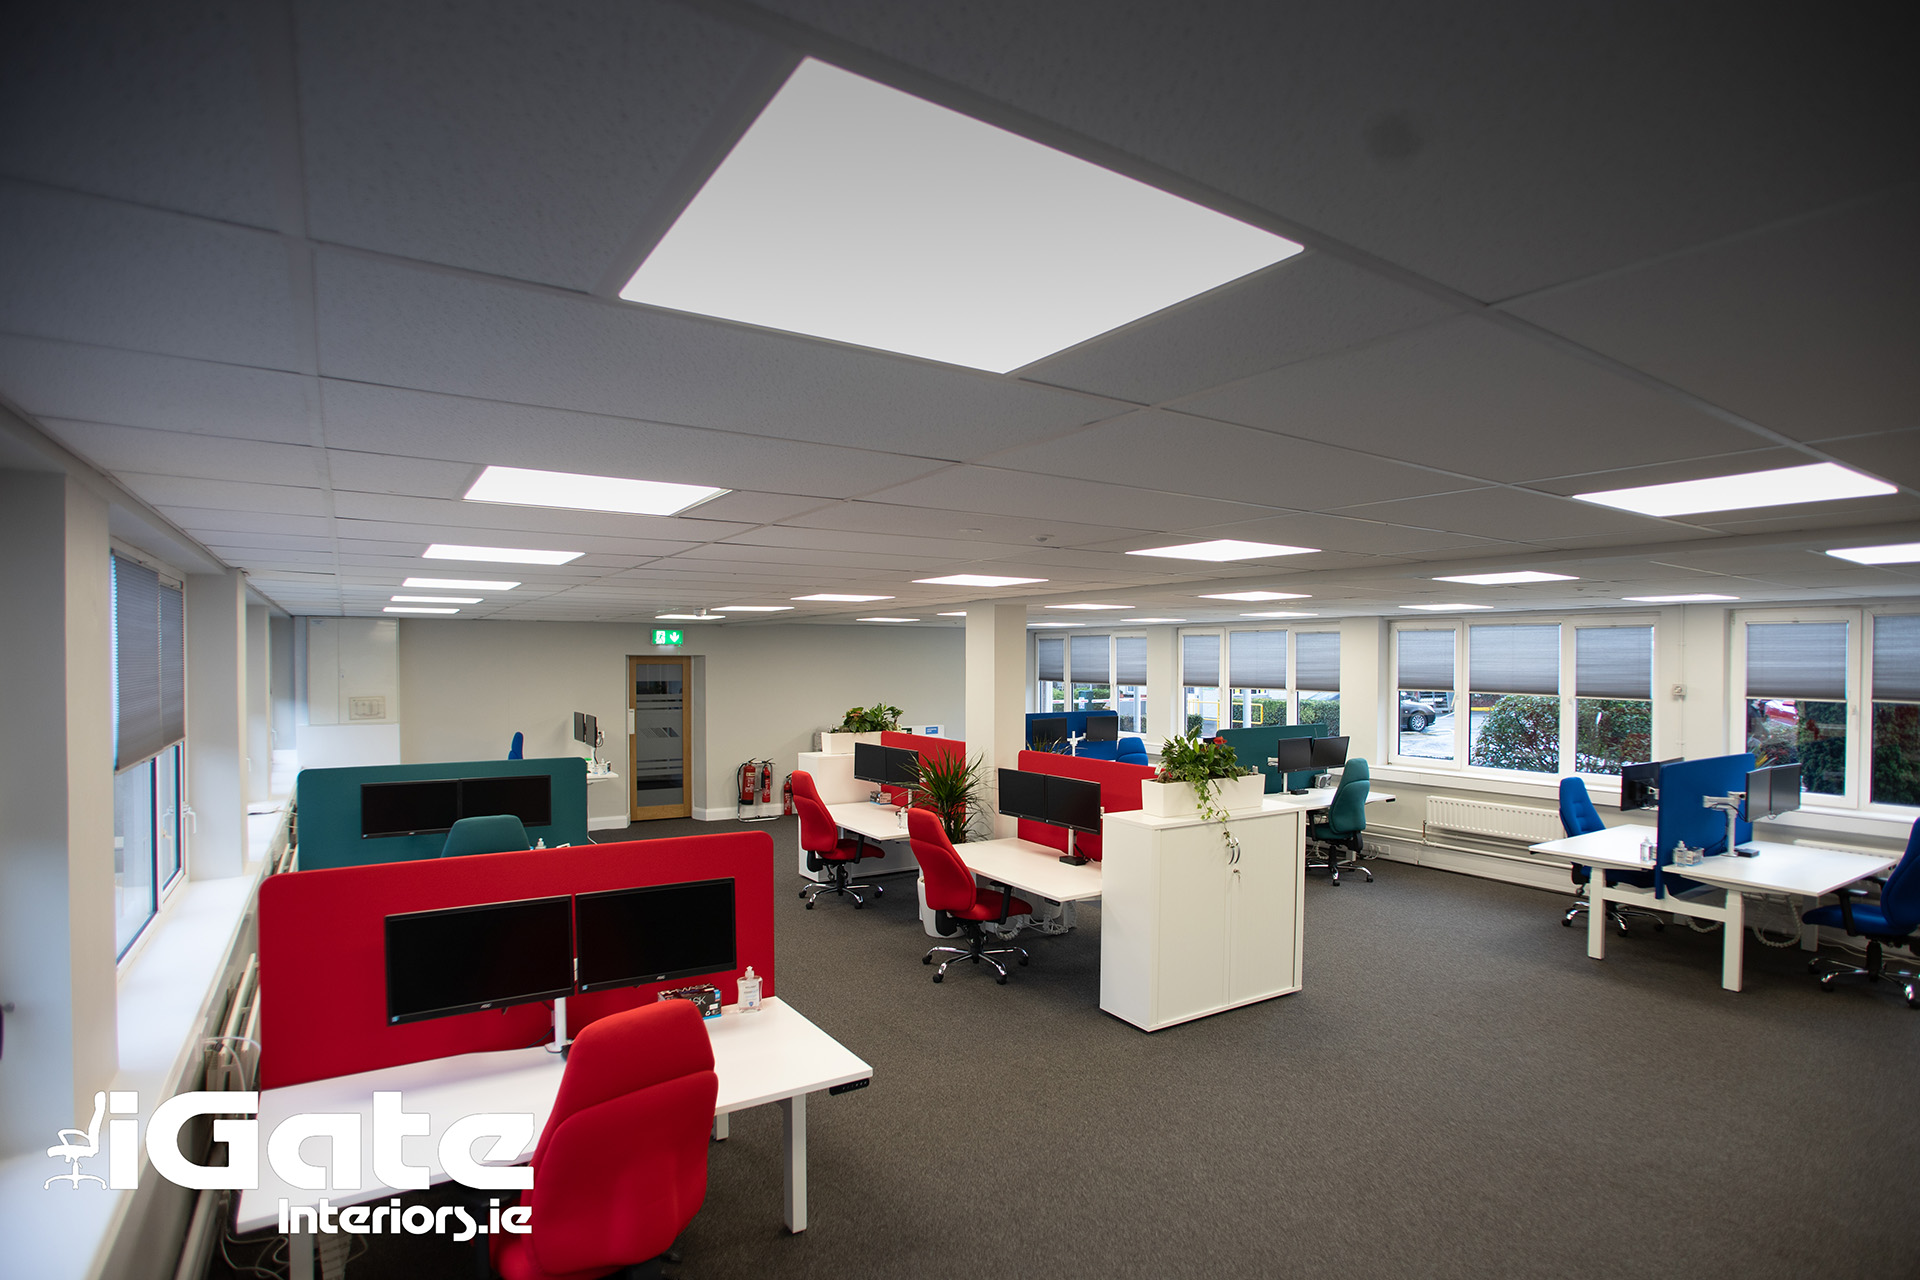
This BOC Gases office fit-out shows how colourful acoustic desk screens can define individual workstations and help manage noise without closing off the open-plan layout.
What Are the Main Types of Office Partitions?
The main types of office partitions offer different levels of privacy, natural light, acoustic performance and flexibility.
Glass Office Partitions
Glass office partitions are commonly used for meeting rooms and private offices where daylight needs to travel through the floorplate. They provide separation without making the workplace feel heavily divided.
Glass partition walls may be framed or designed with minimal visible framing. Clear glazing creates openness, while frosted films, manifestations, blinds or partially solid sections provide more privacy.
Their main advantage is light. An enclosed room near external windows can still share daylight with surrounding areas, which is especially useful in smaller offices.
Glass does not automatically provide acoustic or visual privacy. Performance depends on the glass, framing, seals, doors and connection to the floor and ceiling. A poorly sealed door can undermine an otherwise strong specification.
Solid Partitions
Solid partitions suit areas where visual privacy and clear separation matter more than transparency. Typical uses include private offices, storage rooms and spaces where confidential work takes place.
They may use plasterboard, timber-faced panels or modular composite sections. Insulation can often be included to improve acoustic performance, although a solid appearance alone does not make a room soundproof.
Solid walls also provide surfaces for storage, displays, whiteboards or mounted screens. Their main drawback is reduced natural light. A mixed system, using solid sections with glazing, can provide a better balance.
Acoustic Partitions
Acoustic partitions are designed to manage sound, but that can mean absorbing noise within an open area or reducing sound passing between enclosed rooms.
The distinction matters. An upholstered desk screen may soften nearby noise, but it will not stop a private conversation travelling across an open office. Confidential meeting rooms require a properly specified enclosure with suitable walls, glazing, doors and seals.
Sound can also travel above suspended ceilings, through ventilation openings or around poorly sealed edges. The visible partition is only 1 part of the system.
Acoustic partitions are useful around meeting rooms, focus areas and call zones. They often work best alongside ceiling treatments, acoustic panels, soft finishes and sensible placement of noisy activities.
Where a fully enclosed room is not suitable, dedicated meeting booths can provide another way to create privacy for calls and short meetings.
Demountable Partitions
Demountable partitions are modular systems that can be dismantled and reconstructed when the layout changes. They may be glazed, solid or combine both materials.
This flexibility can suit businesses expecting growth, departmental changes or a future office move. Components may be reused, depending on the product and the dimensions of the new space.
Demountable does not mean the partition can be moved without planning. Full systems still require careful dismantling and professional reinstallation. Services, doors, flooring and ceiling details may also need alteration.
Office Screens and Desk Dividers
Office screens provide lower-level separation around desks or within open-plan areas. They can be desk mounted screens, free-standing screens, or arranged to create small focus zones.
They can reduce direct lines of sight, give employees more personal space and absorb some nearby sound. They are also easier to reposition than full-height partitions.
Their limitations are clear. Office screens may reduce distraction, but they cannot provide confidential speech privacy or create a fully separated room.
Movable and Folding Partitions
Movable partitions divide larger rooms into smaller spaces when required. Sliding panels and folding walls are often used in training rooms, conference areas and multifunctional spaces.
A large room might support a presentation in the morning and 2 workshops later in the day. The design needs to consider tracks, panel storage, ease of operation, acoustic seals and furniture layouts.
What Are the Benefits of Office Partitions?
The main benefit is control over how the workplace is used. A large open area can struggle to support confidential meetings, focused work and noisy collaboration at the same time.
Better Privacy
Full-height partitions create rooms for private conversations, interviews or sensitive work. Lower screens provide lighter visual privacy around desks.
The required level should be realistic. A person who only needs fewer visual interruptions may be comfortable behind a screen. A team discussing confidential information will need an enclosed space.
More Useful Space
Partitions can turn underused areas into meeting rooms, focus spaces, departments or clearer circulation routes.
Good planning avoids squeezing in too many rooms. A workplace filled with small boxes may technically provide more spaces while making each one less comfortable and the remaining office harder to use.
The best arrangement will also depend on the wider type of office layout being created.
Improved Noise Management
Enclosed partitions can contain conversations, while screens and absorbent dividers may reduce nearby distraction.
The layout matters as much as the product. Positioning a call area beside a focus zone and relying on a single screen is unlikely to work well. Separating incompatible activities is often the strongest first step.
Partitions may also need to be combined with other treatments. Our guide to whether soundproof panels really work explains why the type of noise and the wider room construction both matter.
Retained Natural Light
Glass partition walls allow daylight to reach areas that would otherwise be blocked by solid construction. They also preserve visibility across the office.
Privacy treatments should be planned early. Adding frosting or blinds later may solve one problem while changing the light levels and appearance.
Greater Flexibility
Demountable and movable systems allow the office to respond to changing team sizes and room requirements. Office screens can be repositioned even more easily.
Flexibility still needs a purpose. A fixed solution may offer better value in an area that is unlikely to change.
How to Choose the Right Office Partitions
Choosing the right system starts with the activity rather than the material.
1. Define What the Space Will Be Used For
List the tasks the area needs to support, such as confidential meetings, focused work, video calls, collaboration, training or storage. A clear use case makes the required level of enclosure easier to judge.
2. Decide How Much Privacy Is Needed
Consider visual and acoustic privacy separately. Frosted glass may prevent people looking into a room, but it does not change how sound travels.
Decide whether the space needs full privacy, partial screening or simply fewer distractions.
3. Identify the Noise Problem
Establish whether the issue is echo, nearby distraction or sound transfer between rooms.
Echo may be improved with absorbent finishes. Nearby distraction may need better zoning and screens. Confidential speech requires an enclosed system with suitable acoustic performance throughout.
The word acoustic in a product description is not enough. Ask what the system is designed to do and how its performance is measured.
4. Protect Natural Light
Check how the partition will affect daylight across the whole office. Full-height solid walls near external windows may leave internal workstations dependent on artificial light.
Glazing, internal windows and carefully positioned rooms can help. Screen glare should also be considered where glass sits near monitors.
5. Consider Future Changes
Review expected headcount, lease plans, team growth and future room requirements. Demountable partitions can be valuable where changes are likely.
Movable walls suit spaces that need to change frequently. Office screens work well where desk arrangements may shift without requiring enclosed rooms.
6. Review the Wider Office
A new partition can affect circulation, lighting, ventilation, heating, cooling, power and data. It may also alter access routes and the location of shared facilities.
Building requirements, fire safety and accessibility should form part of the wider design rather than being checked after installation.
7. Compare the Complete Installation
The visible partition is only part of the cost. A completed project may also require:
- doors and ironmongery
- privacy film or blinds
- acoustic upgrades
- electrical and ventilation work
- ceiling or floor alterations
- decoration
- future dismantling or relocation
A cheaper partition can become the more expensive option once the supporting work is included. Partitions should therefore be considered within the broader process of planning an office fit-out.
Common Office Partitioning Mistakes
Several avoidable mistakes appear during office planning:
- Choosing by appearance alone: A glass system may look ideal but fail the room’s privacy needs.
- Treating acoustic and soundproof as interchangeable: Sound absorption and sound insulation solve different problems.
- Ignoring ventilation: Enclosing an area can affect air movement and temperature.
- Blocking daylight: Poorly positioned solid rooms can leave the centre of the office darker.
- Creating rooms that are too small: An extra meeting room has little value if people dislike using it.
- Forgetting doors and circulation: Door swings and busy routes can interfere with desks, storage and access.
- Overlooking the ceiling void: Sound may travel above a partition that stops at a suspended ceiling.
- Planning partitions separately from furniture: Rooms should be sized around the people, furniture and technology they need to hold.
Considering these details together is a key part of learning how to design an office space that works in practice rather than only on a floor plan.
Choosing the Right Balance for Your Workspace
The best office partition is the one that matches the activity taking place around it. Glass works well where light and visibility matter. Solid partitions provide stronger visual privacy. Acoustic systems need careful specification, while demountable partitions suit spaces expected to change. Office screens are practical for desk separation but are not a substitute for private rooms.
Start by defining the purpose of each area, the privacy required and the noise issue being addressed. Review those needs alongside furniture, circulation, lighting, ventilation and future growth.
iGate Interiors can plan partitions as part of a wider commercial office fit-out, helping the finished layout work as a complete space rather than a collection of separate products. Businesses can also contact the iGate Interiors team to discuss the practical requirements of their workspace.
Frequently Asked Questions About Office Partitions
Are Glass Office Partitions Soundproof?
Glass office partitions can provide strong sound reduction when the glazing, frames, doors and seals are correctly specified. They should not automatically be described as soundproof. Small gaps or sound paths above the ceiling can reduce performance.
What Is the Difference Between Office Screens and Office Partitions?
Office screens provide partial separation around workstations. They can reduce visual distraction and absorb some nearby sound. Full-height office partitions can form enclosed rooms and provide much greater privacy.
Can Office Partitions Be Moved?
Demountable and movable systems can often be repositioned or rebuilt. The work may still require professional installation and changes to services, flooring or ceilings. Conventional solid walls are usually more disruptive to alter.
Are Glass Partition Walls Suitable for Small Offices?
Glass partition walls can work well in small offices because they retain light and visual openness. The design still needs enough room for furniture, doors and circulation. Privacy treatments may be needed for meeting rooms.
Which Partition Is Best for Reducing Office Noise?
The answer depends on the noise problem. Enclosed acoustic partitions are better suited to reducing sound transfer between rooms. Screens and absorbent panels can help with distraction and reverberation in open areas. A combination of layout changes and acoustic products may be required.

This Calor Gas office refurbishment shows how full-height glass partitions can create private offices and meeting rooms while allowing natural light to move through the workspace.