
What are the three types of office layout?
Choosing the right office layout can make a real difference to how a workplace feels, flows and performs. It affects focus, teamwork, noise, privacy, comfort and even how visitors see the business when they arrive. The 3 main types of office layout are open plan, cellular and hybrid, although many modern offices now blend ideas from all 3.
A good office layout is about creating a space that supports the people using it every day. The right answer for a busy sales team may be very different from the right answer for an accounts team, design studio or leadership group.
Key Takeaways
- The 3 main types of office layout are open plan, cellular and hybrid.
- Open plan offices are built around shared space, visibility and easier communication.
- Cellular offices use enclosed rooms or smaller team areas to provide more privacy.
- Hybrid office layouts combine different spaces such as desks, booths, meeting rooms and breakout areas.
- The best office layout depends on how your team works, not only how much floor space you have.
- Noise, privacy, storage, technology and future growth should all be considered before a layout is chosen.

An example of an open plan office iGate Interiors installed for FBD Mullingar. Featuring breakout and collaborative spaces with soft seating, acoustic dividers, meeting pods, and biophilic design to break up the space into aesthetically pleasing zones.
Why Office Layout Matters
Office layout shapes the everyday experience of work. It controls where people sit, how they move, who they speak to and how easy it is to get things done. A smart office layout can help a team feel connected and comfortable. A poor one can make simple tasks feel harder than they need to be.
It is also one of the first things people notice. Clients, suppliers and new staff will quickly pick up on whether the workplace feels organised, welcoming and professional.

This bright, modern & collaborative workspace iGate Interiors implemented for H+K International’s Global Headquarters encompasses hybrid office layout design with a large open plan area combined with smaller breakout spaces, meeting rooms, private smaller offices, as well as office pods.
It Affects How People Work
People rarely do 1 type of work all day. They answer calls, write reports, join meetings, brainstorm ideas and try to concentrate while someone nearby explains a spreadsheet at full theatre volume.
The office layout needs to support these different tasks. Open space may help quick questions and teamwork. Quiet rooms may help focused work. Meeting booths may stop every small conversation from turning into a boardroom booking.
It Shapes The Feel Of The Workplace
A workplace can feel calm, lively, formal, relaxed, creative or chaotic. Much of that comes from the office layout. Desk positions, walkways, reception areas, meeting rooms and breakout zones all play a part.
This is where office design and space planning become useful. Before moving furniture or knocking down walls, a clear plan can show how each part of the office layout will support the way people actually work. A 2D and 3D design service can also help teams visualise the space before decisions are made.
The 3 Main Types Of Office Layout
Although there are many variations, most office layouts sit within 3 main categories: open plan, cellular and hybrid. Each has its place. The trick is knowing what each layout does well and where it can cause problems.
1. Open Plan Office Layout
An open plan office layout uses large shared spaces with few enclosed rooms. Desks are usually grouped together in teams, banks or neighbourhoods. Managers, staff and departments may all work within the same wider space.
The main appeal of this office layout is communication. It is easy to turn around, ask a question and keep work moving. It can also make better use of floor space because fewer walls are needed.
Open plan layouts are common in sales offices, creative teams, customer service areas, project teams and growing businesses that need flexibility. They can feel energetic and connected when designed properly.
The challenge is noise. Without acoustic treatment, quiet zones or sensible desk planning, open plan can quickly become distracting. A good open plan office layout needs balance, not simply a room full of desks.
2. Cellular Office Layout
A cellular office layout is based around enclosed rooms. These may be private offices, small team rooms, meeting rooms or department spaces. It is the more traditional model many people picture when they think of older office buildings.
The big advantage is privacy. People can concentrate, take confidential calls and work with fewer interruptions. This office layout can suit legal teams, finance teams, HR departments, senior managers or any business dealing with sensitive information.
Cellular offices can also make it easier to control noise. The problem is that they may reduce casual communication. People can become separated by walls, which may slow down teamwork if the layout is not planned carefully.
3. Hybrid Office Layout
A hybrid office layout combines different types of space within the same workplace. It might include open plan desks, private offices, meeting rooms, office pods, breakout areas, soft seating, project tables and canteen spaces.
This is now one of the most popular approaches because it recognises that people need choice. Some tasks need collaboration. Others need quiet. Some meetings need a room.
Hybrid does not mean random. The office layout still needs structure. A successful hybrid office is zoned properly, with the right furniture, acoustics and office technology in each area.
Pros And Cons Of Each Office Layout
Every office layout has strengths and weaknesses. The right choice depends on the balance your business needs.
Open Plan Office Layout Pros And Cons
The main benefit of an open plan office layout is easy communication. Staff can share updates quickly without booking meetings for every small decision. This can speed up projects and reduce the feeling that departments are working in separate worlds.
Open plan can also be efficient. It allows more desks within a space and can be easier to adjust when teams grow or shrink. Furniture can often be reconfigured without major building work.
The main drawback is distraction. Calls, conversations and general office buzz can affect concentration. Privacy can also be a problem, especially when staff need to handle sensitive calls or focused work. Acoustic panels, quiet rooms and booths can make a big difference here.
Cellular Office Layout Pros And Cons
The biggest strength of a cellular office layout is privacy. People can work without constant visual and audio distractions. This helps with detailed tasks, confidential projects and longer periods of concentration.
A cellular office layout can also support roles that need regular private conversations, such as HR, finance, legal work or senior management. Enclosed rooms make it easier to separate louder teams from quieter ones.
The downside is separation. When everyone works behind closed doors, quick communication can become harder. Staff may rely more on email, even when a short conversation would solve the issue faster. Cellular layouts can also use more floor space.
Hybrid Office Layout Pros And Cons
The biggest benefit of a hybrid office layout is choice. Staff can use a desk for focused admin, a booth for a call, a meeting room for a presentation and a breakout area for informal discussion.
This office layout can improve comfort because people are not forced to use 1 setting for every task. It can also help businesses make better use of space, especially where staff are not all in the office every day.
The challenge is planning. Without clear zones, a hybrid office layout can feel messy. The quiet area may sit too close to the social area, while the breakout area may quietly become overflow storage.
How To Choose The Right Office Layout
The best office layout starts with the people using the space. Before choosing furniture or finishes, it helps to understand what happens in the office on a normal day.
Think About How Your Team Actually Works
Look at each department and ask what they do most often. Do they need quiet? Do they make lots of calls? Do they collaborate daily? Do they meet clients? Do they handle confidential information?
This will quickly show whether open plan, cellular or hybrid makes the most sense. Many businesses find that different departments need different answers.
Balance Noise, Privacy And Collaboration
Every office layout has to balance 3 things: noise, privacy and collaboration. Too much openness can cause distraction. Too many walls can make people feel disconnected.
The answer is often zoning. Place louder teams away from quiet work areas. Add booths near open plan desks. Keep meeting rooms easy to access. Use breakout spaces where informal conversations will not disturb focused work.
Furniture matters too. Soft seating, screens, storage and acoustic finishes can all change how the office layout performs. These details are often what turn a basic floor plan into a practical modern workplace layout.
Plan For Future Growth
A good office layout should not only work on day 1. It should be able to adapt as the business changes. That might mean room for extra desks, flexible meeting spaces, modular furniture or areas that can be repurposed later.
This is where professional space planning can save a lot of stress. iGate Interiors often helps businesses review how their workspace could function before a project moves into full delivery through a complete commercial office fit out.
Final Thoughts
There are 3 main types of office layout: open plan, cellular and hybrid. Open plan supports communication and flexibility. Cellular supports privacy and focus. Hybrid brings different spaces together so people can choose the right setting for the task.
The best office layout is not always the newest or trendiest one. It is the one that fits your people, your culture and your working day. A carefully planned office layout should make work feel easier, not more complicated.
Most businesses will benefit from some level of blend. A pure open plan office may need quiet rooms. A cellular office may need shared breakout space. A hybrid office layout may need clearer zoning.
For more practical advice, you may also find this guide on how office design affects productivity useful, especially when thinking about how your layout can support focus, comfort and staff performance.
You can also browse more workspace design ideas from iGate Interiors if you are reviewing your current office or planning a future move.
FAQs
What is an office layout?
An office layout is the way desks, rooms, furniture, walkways and shared spaces are arranged within a workplace. It affects how people move, communicate, concentrate and use the office each day.
What are the 3 types of office layout?
The 3 main types of office layout are open plan, cellular and hybrid. Open plan uses shared desk areas. Cellular uses enclosed rooms. Hybrid combines different types of workspace within 1 office.
Which office layout is best?
The best office layout depends on the business. A sales team may prefer open plan, while a finance or HR team may need more private rooms. Many workplaces get the best result from a hybrid office layout.
Is open plan still a good office layout?
Open plan can still work very well when it is planned properly. It needs good acoustics, sensible desk spacing and nearby quiet rooms or booths to reduce noise and distraction.
What is a hybrid office layout?
A hybrid office layout combines open desks, meeting rooms, private spaces, breakout areas and flexible work zones. It gives staff more choice over where they work throughout the day.
How do I choose the right office layout for my business?
Start by looking at how your team works. Consider noise, privacy, meetings, storage, technology and future growth. A space planning process can then turn those needs into a practical office layout.
For broader project planning, this article on how much an office fitout costs may also help when you are budgeting for changes to your office layout.
You can also visit the iGate Interiors homepage to explore more office interiors services and workplace design support.

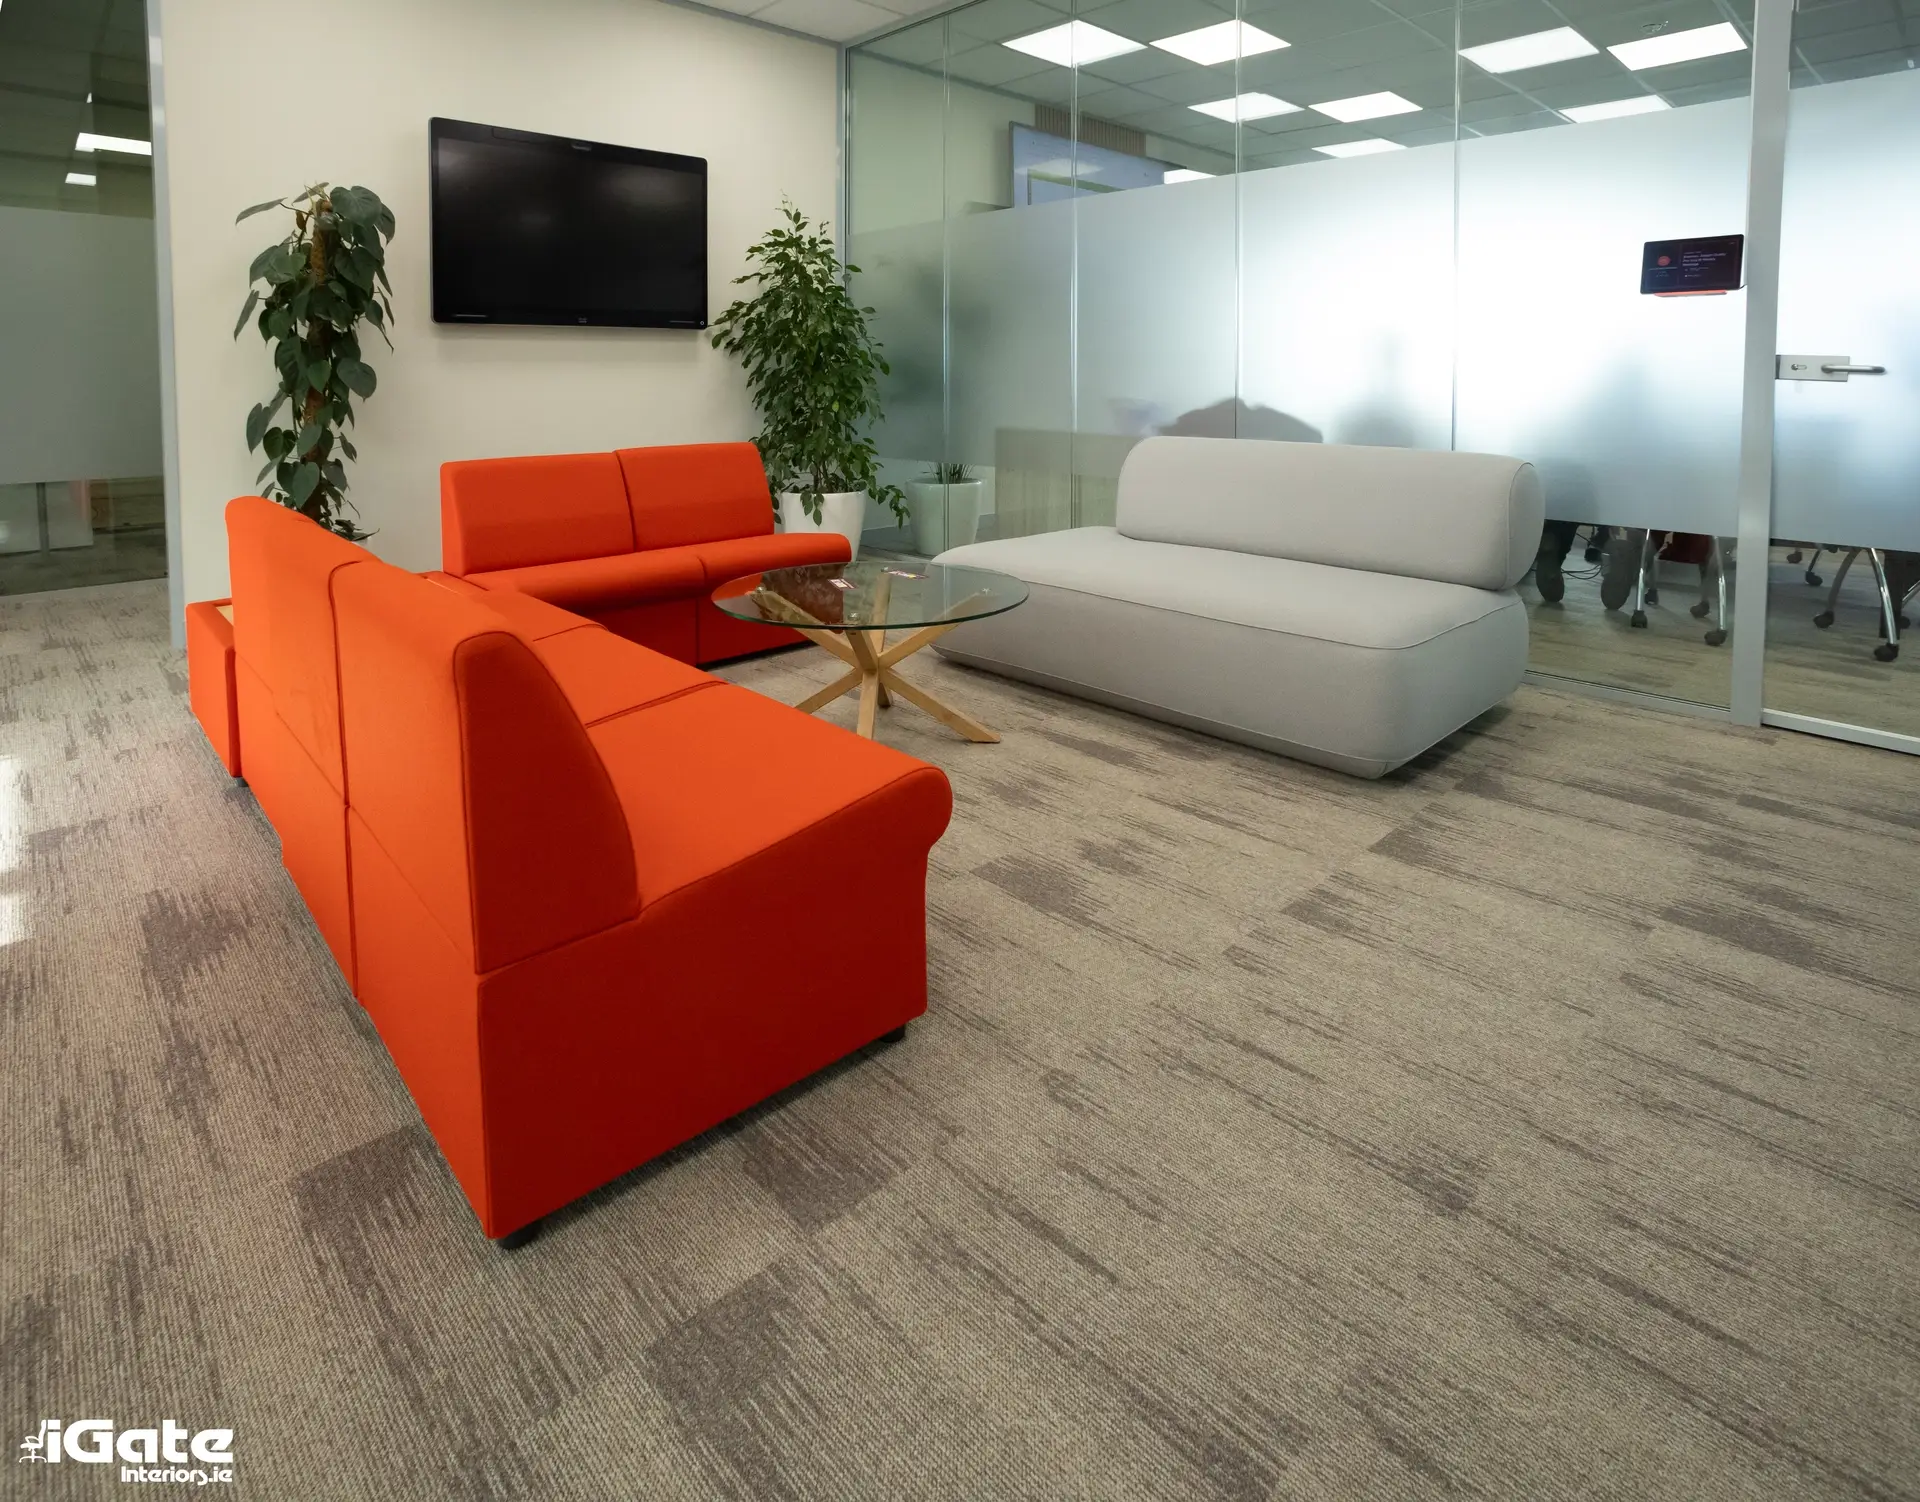
iGate Interiors implemented this bright and vibrant cellular office layout for Calor Gas, featuring glass interior walls, modern office lighting, and strategic use of colour features to keep the office space open and welcoming.