
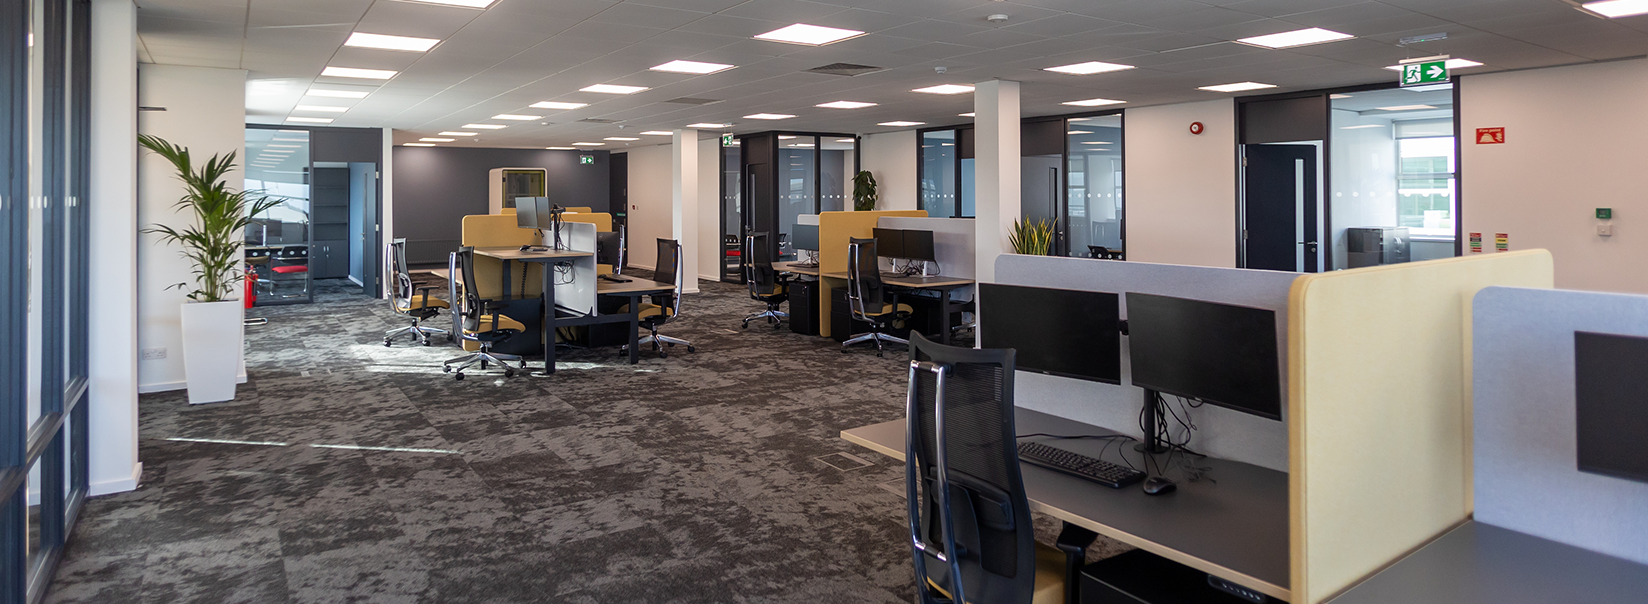
An open plan office brings employees together in a shared working area rather than separating everyone into individual rooms. It can offer flexibility and easier access to colleagues, but the layout still needs to accommodate concentration, calls and confidential conversations.
The answer is not simply to remove walls or add more desks. For businesses planning a new workplace or improving an existing one, the useful question is where openness helps and where some separation would make the working day easier.
Key Takeaways
- Open-plan layouts can support shared working, but they do not automatically improve collaboration.
- Plan around the activities people carry out, not just the number of desks required.
- Noise, conversational privacy and visual privacy need different design responses.
- Quiet areas and enclosed rooms should complement the shared workspace.
- Review how the office performs on busy days before deciding what to change.

In July of 2025, iGate interiors completed Phase 2 of a “Refresh Project” for Calor Gas, including complete office renovation of their open plan office space.
What Is an Open Plan Office?
An open plan office uses a shared floor area with relatively few full-height divisions between workstations. Desks might be grouped by department, arranged in small clusters or positioned around shared facilities.
Unlike a cellular office, where work takes place in separate rooms, the main desk area remains open. However, that does not mean every part of the workplace needs to be wall-free.
An open working area can sit alongside meeting rooms, private offices and enclosed call spaces. These are complementary facilities, not a contradiction of the layout.
The distinction between office layout types is useful when comparing options, but the combination of spaces matters more than the label.

FBD Insurance required a comprehensive refurbishment of their open plan office space, with an emphasis on incorporating their six core values into the design.
What Are the Advantages of an Open Plan Office?
Easier access to colleagues
Sitting near colleagues can make a quick question or project update easier. For teams that regularly exchange information, that proximity can be useful.
However, visibility does not guarantee better communication. In a 2018 study of 2 corporate headquarters moving towards more open layouts, researchers Ethan Bernstein and Stephen Turban found that face-to-face interaction decreased after the changes. That does not mean every open office will have the same result, but it challenges the assumption that removing walls automatically improves teamwork.
Good collaborative workspace design gives people somewhere appropriate to talk, not simply more neighbours to interrupt.
Greater flexibility as teams change
An open working area can offer scope to regroup desks when teams grow or projects change. A temporary project group, for example, might benefit from sitting together without needing a dedicated room.
Check the practical limits before planning a reshuffle. Power, data connections, storage and circulation routes still need to work in the revised arrangement.
Where growth is expected, sketch a future arrangement as well as the opening layout. Keep the route to that arrangement practical, so extra desks do not displace essential meeting or quiet space.
More choice in how shared space is used
An open-plan approach creates an opportunity to reconsider which facilities need to be private and which can be shared.
Instead of filling every available corner with workstations, consider where a shared project table or small meeting area would be more useful. Judge space efficiency by how well the office supports work, rather than its maximum desk capacity.
What Are the Disadvantages of an Open Plan Office?
Noise and frequent interruptions
Conversations, video meetings and passing activity can compete with work that needs sustained attention. The issue is not only how loud the office feels.
Research using simulated open-plan office sound environments has found that nearby speech can disrupt cognitive tasks. An office does not have to sound overwhelmingly noisy for conversations to become distracting.
When reviewing complaints, ask which sounds cause problems and where they originate. “Too noisy” might mean calls from the next desk, discussions behind a chair or repeated activity around shared equipment.
Limited privacy
Privacy has both a visual and a conversational side.
An employee discussion should not depend on neighbouring desks being empty. Equally, turning away from colleagues does little to protect information displayed on a screen facing a busy walkway.
Desk dividers may interrupt sight lines, but they should not be treated as proof that a conversation cannot be overheard. Decide which tasks need a genuinely separate space before selecting furniture.
Different working needs in the same space
Picture a colleague handling customer calls beside someone checking a detailed tender submission. Both are doing necessary work, but their immediate needs are different.
Individual requirements also matter. Space planning should consider the work, equipment and privacy needs of the people using it rather than applying one workstation arrangement indiscriminately.
For example, review whether an employee who needs a predictable, quieter working position can retain one rather than relying on whichever corner happens to be free.
Ask employees about specific difficulties. Their answers can reveal whether the problem is desk placement, a missing facility or the wider layout.
Practical Design Solutions for Open Plan Offices
Separate quiet work from calls and social areas
Start with an activity map as part of office space planning. Mark where people make calls, meet visitors, collect printing and take breaks. Then identify where sustained concentration is needed.
Do not position the quietest workstations beside the main route to the kitchen and expect a sign to solve the conflict. Look for opportunities to redirect traffic or move the source of disruption.
Provide informal conversation areas deliberately. A cluster of soft seating may be useful for a quick discussion, but its location should not make everyone nearby part of the meeting.
Address acoustics across the room
Choose acoustic measures according to the problem. Sound-absorbing ceilings and acoustic panels can reduce reflected sound, but absorption alone does not block the direct path of speech between neighbouring desks.
That is why effective treatment needs to consider the room, the noise sources and the people affected. Screens, separation and enclosed spaces may need to work alongside absorption.
Before buying products, establish whether you need to reduce reverberation, limit distraction or protect confidential speech. Understanding sound absorption and soundproofing helps avoid spending money on the wrong response. Seek specialist acoustic advice where performance is critical.
Provide enclosed spaces for private work
Match the enclosure to its intended use. Someone joining a video call has different requirements from a group discussing a project or a manager holding a sensitive conversation.
Consider meeting booths, small rooms and office pods according to capacity, accessibility, ventilation and equipment needs. Check the specified acoustic performance rather than assuming “enclosed” means confidential.
Availability matters too. Review simultaneous demand, not just how many rooms appear on the floor plan. A booth occupied all morning cannot also serve everyone needing a short call.
If the boardroom is regularly occupied by one person on a video call, investigate smaller call spaces before adding another large room. Equally, do not substitute a compact booth for a properly equipped room when meetings need several participants, documents and a shared display.
Plan furniture, lighting and circulation together
Check the layout from a seated employee’s perspective as well as from above. Can they reach storage without blocking a route? Is their screen exposed to visitors? Does a nearby conversation area face directly into their workstation?
Consider office lighting alongside desk orientation, including how daylight and reflections affect screens.
For Irish workplaces, the Health and Safety Authority provides display screen equipment guidance and workstation assessment resources. Use these when reviewing the complete setup, rather than assuming matching furniture means every workstation suits its user.
Agree how the different areas should be used
Give each area a clear purpose. Staff should know where longer calls belong, whether quiet rooms are available for individual work and how to release a booking they no longer need.
Keep expectations realistic. Asking people to move calls away from desks only works if suitable alternatives are available.
After changes are introduced, check what happens in practice. Ask which spaces are difficult to access, where interruptions persist and whether any facilities are rarely used. Adjust the arrangement before small frustrations become accepted habits.
Is an Open Plan Office Right for Your Business?
Start with the work rather than a preferred floor plan. Look at how much time different teams spend concentrating, speaking to customers, meeting colleagues or handling sensitive information.
Then consider attendance. A layout that feels comfortable on a quiet Friday should also be assessed when several teams come in together. Check desk availability and demand for enclosed spaces on those busier days.
You do not have to choose between complete openness and a corridor of private offices. Retain shared areas where they are useful and provide dedicated rooms where the work requires them.
For an existing workplace, prioritise the most persistent problems. Moving a call-heavy team, changing a circulation route or adding an appropriate meeting space may be worth investigating before committing to a complete redesign.
Agree what improvement should look like, such as fewer interruptions or easier access to private space. That gives the project a purpose beyond changing its appearance.
Creating an Open Office That Supports Your Team
An effective open-plan workplace gives people access to colleagues without making every task a shared experience.
iGate Interiors can help bring layout, furniture and acoustic considerations together as part of a commercial office fit-out. Start by identifying where the current space makes work difficult, then plan improvements around those findings.
The aim is an office where people can collaborate when needed and concentrate without having to search for somewhere else to work.
Open Plan Office FAQs
Is an open plan office cheaper to fit out?
Not necessarily. Fewer partitions may reduce some construction work, but compare the complete specification. Building services, acoustic treatment, furniture and enclosed meeting facilities all belong in the budget. A lower partitioning cost alone does not establish that the finished office will cost less.
Can an open plan office be refurbished while staff remain on site?
Some office refurbishment projects can be phased around continued occupation, but this depends on the work and the ability to separate occupied areas safely. Discuss access, noise, dust and service interruptions with the project team. Temporary relocation may be necessary for certain stages.
How many meeting rooms does an open plan office need?
Base the number and sizes on simultaneous demand, typical group sizes and the balance of calls, meetings and confidential work. Review booking patterns and ask about unmet demand. Headcount alone is not enough to determine the right mix.
Can an open plan office have assigned desks?
Yes. Open plan describes the physical layout, while hot desking describes how desks are allocated. An open office can use permanently assigned desks, shared workstations or a combination of both.

iGate Interiors created a new bright, modern & collaborative workspace, including a modern open plan office layout, befitting of the hugely successful global company H+K International.